
Release time:2026-10-28 Visits:26
A kitchen island adds workspace, storage, and a gathering area to a kitchen. However, homeowners often ask: Will the kitchen island fit between the refrigerator and the wall?
A 3D rendering may make the kitchen look spacious, but the actual layout depends on room dimensions, refrigerator door clearance, cabinet depth, and walking space. If these details are overlooked, the island may obstruct movement or prevent appliance doors from opening fully.
For buyers planning Whole House Customization, checking these measurements before finalizing the design helps identify potential layout problems early.
Before deciding on a kitchen island's size and position, several details need attention.
Measure the Available Space
Measure the distance between the refrigerator and the opposite wall or cabinets. Consider the refrigerator's actual depth, handles, and door swing.
Allow Enough Walking Space
The clearance around an island should support comfortable movement and daily kitchen activities. As a general guideline, walkways are often planned at around 36–42 inches (91–107 cm), depending on the layout and intended use.
Check Refrigerator Door Clearance
The refrigerator doors should open sufficiently to access shelves and remove drawers. Check whether the island will interfere with the doors or nearby cabinets.
Coordinate Island and Cabinet Dimensions
The island should fit the kitchen's overall layout. Adjusting its length, width, or position may help create a more functional space.
These considerations are important in Whole House Customization because kitchen cabinets, appliances, and other furniture need to work together within the available space.
Our business focuses on whole-house design drawings and customized furniture production and supply. We help clients discuss kitchen layouts and furniture requirements according to their project needs.
Project-Based Design Drawings
Floor plans and relevant detailed drawings can help clarify the island's position, cabinet dimensions, and relationship to nearby appliances. The drawing scope is confirmed before work begins.
Customized Kitchen Cabinets
Cabinet dimensions, colors, materials, finishes, styles, and storage configurations can be discussed according to the kitchen layout and the client's requirements.
Planning Before Production
Reviewing design drawings and furniture specifications together helps identify potential space conflicts before production. Actual measurements and appliance specifications should be confirmed for each project.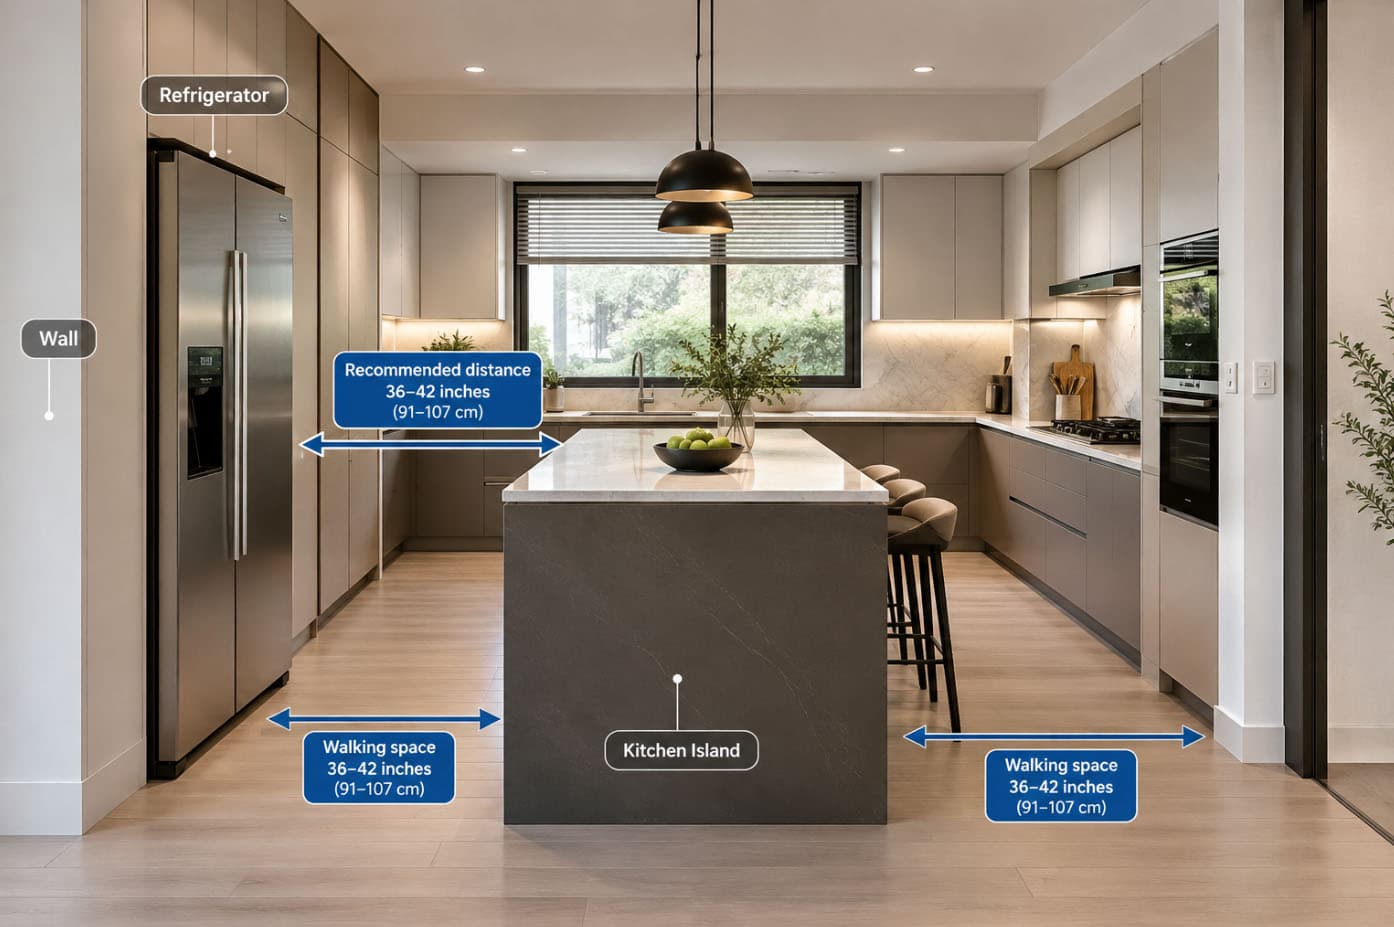
Successful Whole House Customization requires more than attractive renderings. Kitchen islands, refrigerators, cabinets, and walkways must fit together to support everyday use.
Planning the layout with appropriate design drawings and customized kitchen cabinets helps buyers evaluate dimensions and make informed decisions before production begins.
Planning a kitchen renovation or whole-house customization project? Share your floor plan, kitchen dimensions, refrigerator model, and preferred island design with us. We can discuss suitable design drawings and custom cabinet options for your project.


