
Release time:2026-10-19 Visits:56
When purchasing whole house customization design drawings, buyers need more than attractive 3D renderings. Clear and detailed drawings help homeowners, interior designers, renovation contractors, and property developers communicate design requirements and prepare for custom furniture production.
Before choosing a supplier, understand which drawings are included, what details are required, and whether the deliverables match your project needs.
A whole house design drawing package may include:
Floor plans: Room layouts, furniture placement, and space planning.
Interior elevations: Wall finishes, decorative details, and built-in furniture layouts.
Ceiling and lighting plans: Ceiling arrangements and lighting positions, where required.
Material specifications: Selected materials, finishes, and their intended applications.
Custom cabinet drawings: Cabinet dimensions, door layouts, storage arrangements, and installation details, when required.
The exact scope depends on the project. Confirm the included drawings, covered rooms, file formats, and final deliverables before placing an order.
For custom cabinetry projects, pay particular attention to four elements:
Cabinet dimensions: Confirm overall measurements, door divisions, drawer positions, and appliance openings.
Section details: Check how cabinets connect with walls, floors, ceilings, and countertops.
Panel specifications: Clarify board materials, dimensions, finishes, and whether a cutting list is included.
Hardware details: Identify the required hinges, drawer slides, handles, and other fittings.
Missing information can lead to production misunderstandings, installation difficulties, and additional costs. Detailed drawings help align design expectations with manufacturing requirements.
Incomplete room elevations, unverified site measurements, unclear material specifications, and outdated drawing versions can delay a project. Before approving the drawings, review the drawing index, check important dimensions, confirm material requirements, and ensure the latest revisions are clearly identified.
For cabinetry, also confirm whether the drawings provide enough information for the intended manufacturing and installation process.
To request a quotation for whole house customization design drawings, prepare your floor plan, available site measurements, room list, interior style references, and expected deliverables.
If you also need custom cabinet drawings or furniture supply, explain these requirements in advance. Confirming the project scope, drawing formats, and delivery expectations helps both parties understand the work before it begins.
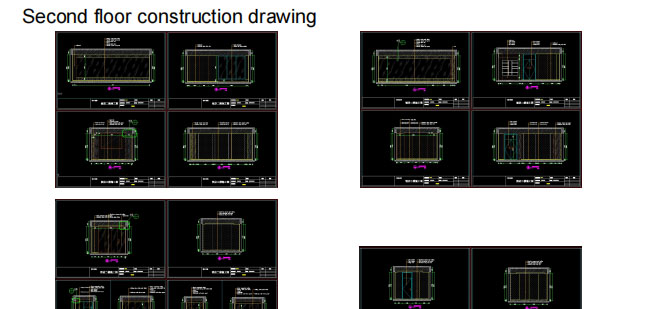
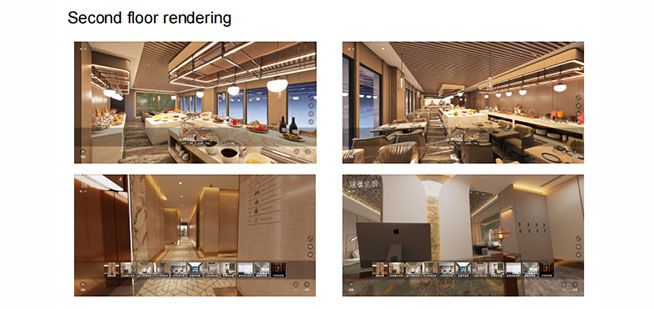
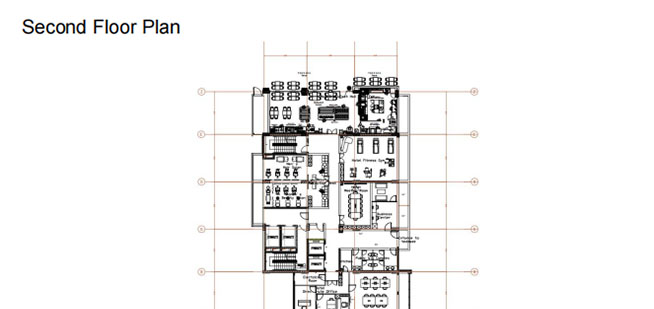
Xiweier provides whole house customization design drawings and custom furniture solutions for residential and hospitality projects. Depending on your requirements, services can include floor plans, interior elevations, 3D renderings, and custom cabinet drawings when needed.
Custom furniture options can also be discussed according to your required dimensions, materials, finishes, and configurations. We recommend confirming the drawing scope and deliverables before starting a project.
Contact Xiweier to discuss your whole house design drawings, custom cabinetry, and furniture requirements for your next project.


