


Copyright © 2026 XIWEIER XML

Explore our European neoclassical whole house design drawings and custom furniture solutions for villas and residential projects. Depending on your requirements, services can include floor plans, interior elevations, construction details, 3D renderings, custom cabinetry drawings, and furniture supply. Coordinate your interior design, customized furniture, and material sourcing through one supplier. Contact us for project details and a quotation.
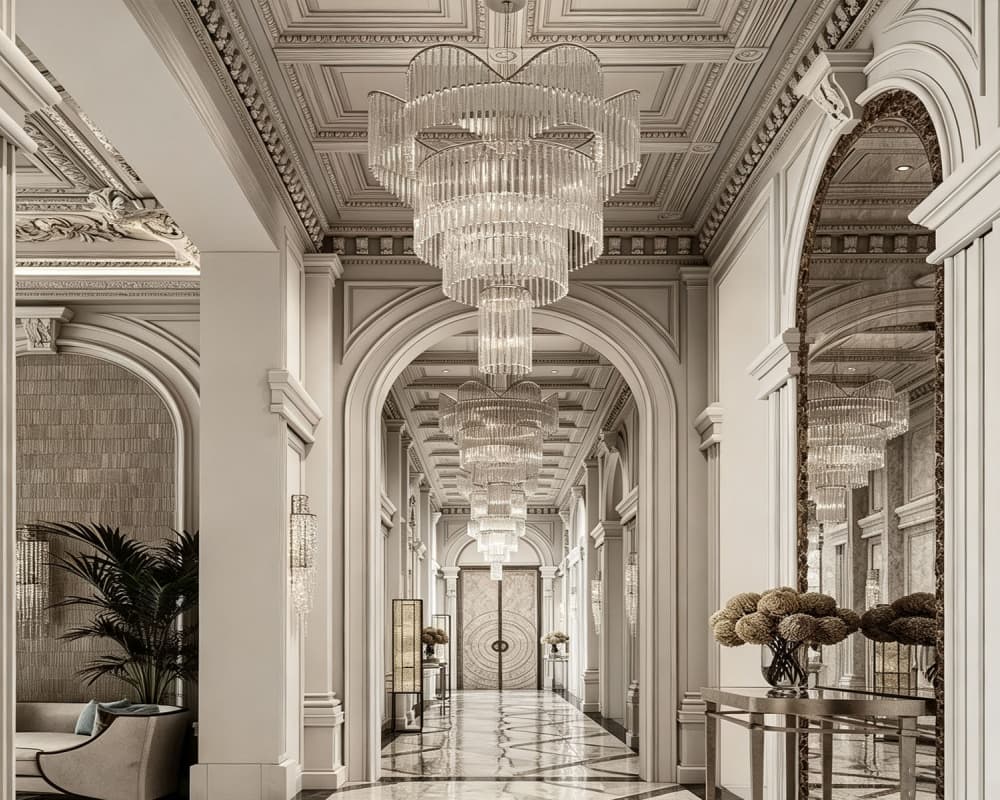
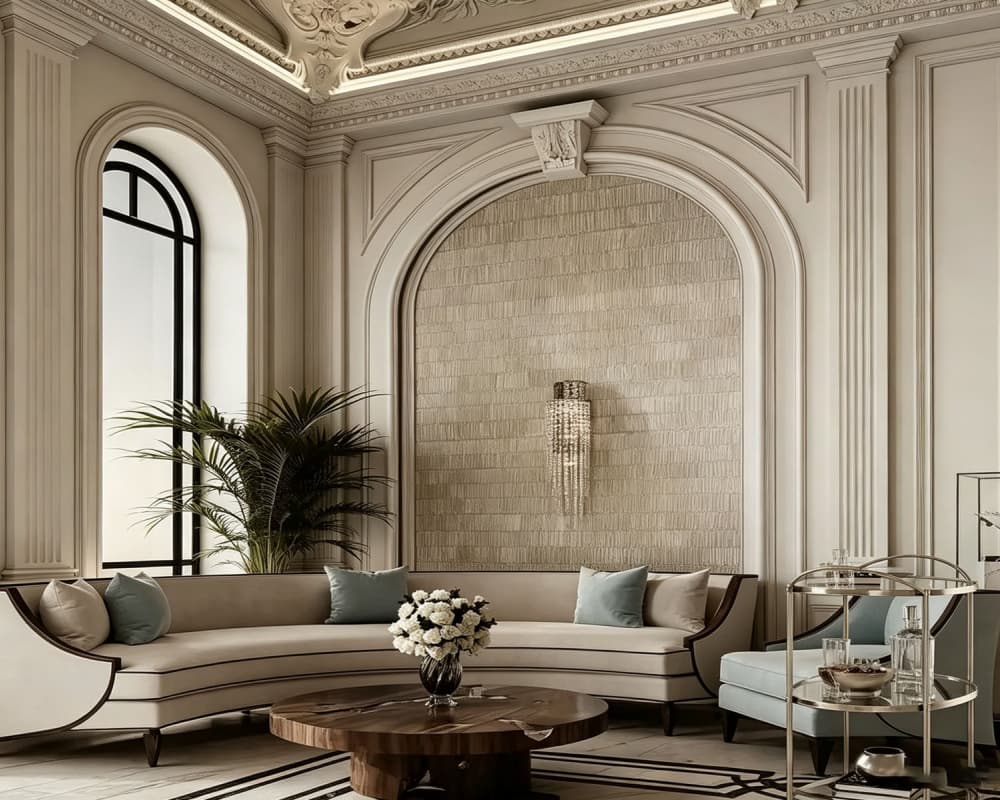
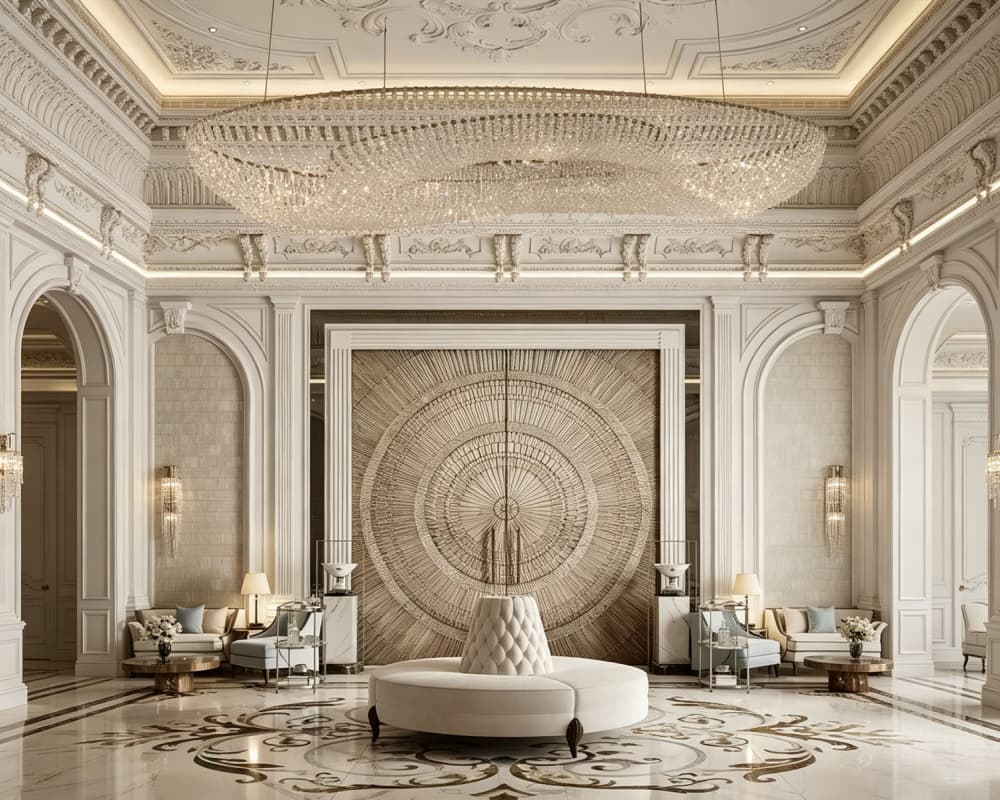
Bring your ideal home to life with our European Neoclassical Whole House Design Drawings and Custom Furniture Solutions. This elegant residence combines symmetrical architectural layouts, arched galleries, decorative wall panelling, warm ivory finishes, rich walnut accents, and carefully coordinated furniture to create a timeless yet functional living environment.
We help homeowners, interior designers, renovation contractors, and property developers turn their design concepts into detailed plans while providing options for customized cabinetry and furniture supply. By connecting design drawings with furniture requirements, we help coordinate the appearance, dimensions, and finishes of your residential project.
We provide a comprehensive design package to help you move from concept to implementation. Depending on the agreed project scope, deliverables can include:
Floor Plans: Dimensioned layouts showing room arrangements, circulation, furniture placement, and space planning.
Interior Elevations: Detailed views of wall panelling, decorative mouldings, arched openings, and finish arrangements.
Construction Details: Enlarged drawings for selected architectural features, including arch junctions, panel details, and decorative wall assemblies.
3D Interior Renderings: Visual presentations to help you review the proposed interior design before implementation, where included in the agreed scope.
Ceiling and Lighting Plans: Reflected ceiling layouts and lighting coordination according to project requirements.
Material and Finish References: Information to help coordinate colors, surface finishes, and material selections.
Custom Cabinetry and Furniture Drawings: Available upon request, covering kitchen cabinets, wardrobes, TV cabinets, display cabinets, and other customized furniture according to your project requirements.
The exact deliverables will be confirmed before the project begins. Our focus is on providing clear design information and coordinating important dimensions and details to support communication between clients, contractors, and furniture suppliers.
European neoclassical interiors rely on balanced proportions, consistent decorative details, and carefully selected materials. In this project, a central arched gallery connects symmetrical reception rooms, while decorative wall panels, carved mouldings, and curved seating reinforce the architectural character.
We pay attention to details such as panel arrangements, moulding junctions, arch proportions, furniture dimensions, and transitions between different finishes. This helps align customized furniture with the overall interior design rather than treating each item as a separate purchase.
You can share your floor plans, measurements, reference images, and preferred finishes so that the design and customization requirements can be reviewed before the next stage.
Beyond design drawings, we can also provide custom cabinetry and furniture supply according to your project specifications. Depending on your needs, customized products may include kitchen cabinets, wardrobes, TV cabinets, display cabinets, and other built-in or freestanding furniture.
Dimensions, colors, materials, finishes, and furniture configurations can be discussed according to the design concept and project requirements. If you also need boards, panels, decorative finishes, or related materials, we can review suitable supply options based on specifications and availability.
By coordinating design drawings with customized furniture and material sourcing, we help clients manage related project requirements through one supplier. This approach is particularly useful for residential projects where furniture dimensions, decorative details, and interior finishes need to work together.
We understand that overseas clients need clear information about deliverables, timelines, and project requirements before placing an order.
Before work begins, we confirm the design scope, drawing formats, revision terms, schedule, and quotation. For drawing packages involving detailed architectural features, the typical turnaround time is 6–8 working days after receipt of a complete project brief, subject to the agreed scope and complexity.
For projects requiring planning permission or building permits, please share the relevant local requirements in advance. Drawings may need additional review, adaptation, or professional sign-off by locally licensed architects or engineers, depending on local regulations.
Send us your floor plan, room dimensions, ceiling heights, preferred interior style, and furniture requirements. We will review your needs and confirm the proposed drawing package, customization options, deliverables, schedule, and quotation before work begins.
From whole house design drawings to custom cabinetry, furniture, and material supply, we help you coordinate your residential project with greater clarity and consistency. Contact us today to discuss your European neoclassical interior design project.
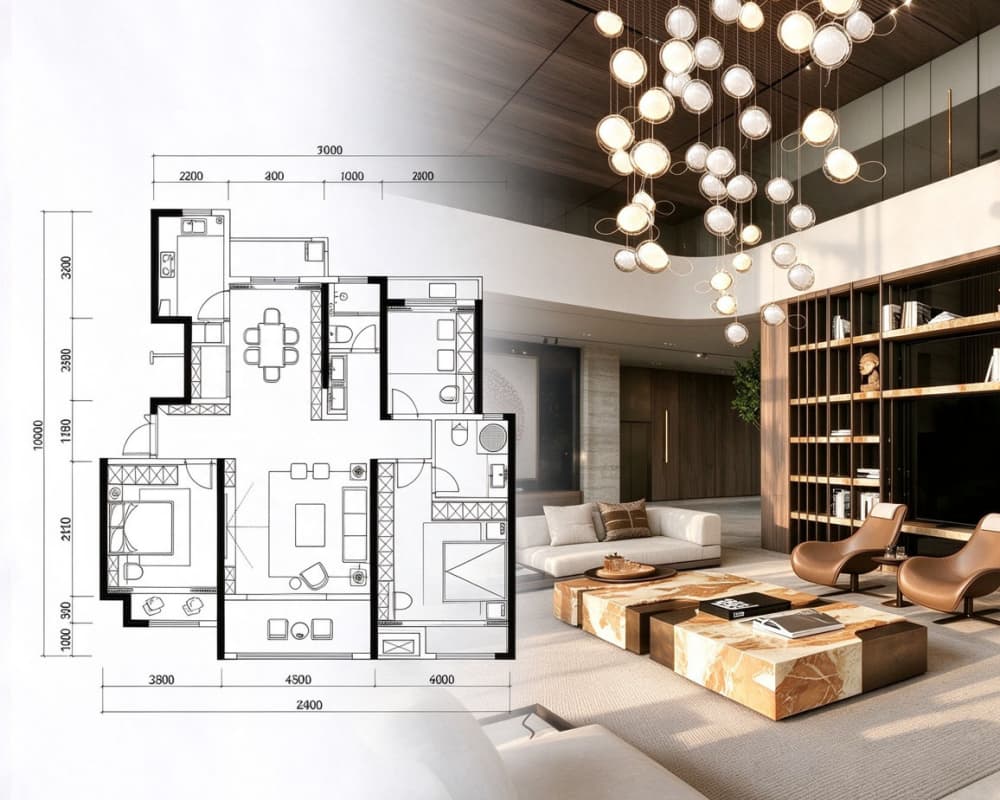
Modern Organic Whole House Design Drawings & Custom Furniture Solutions
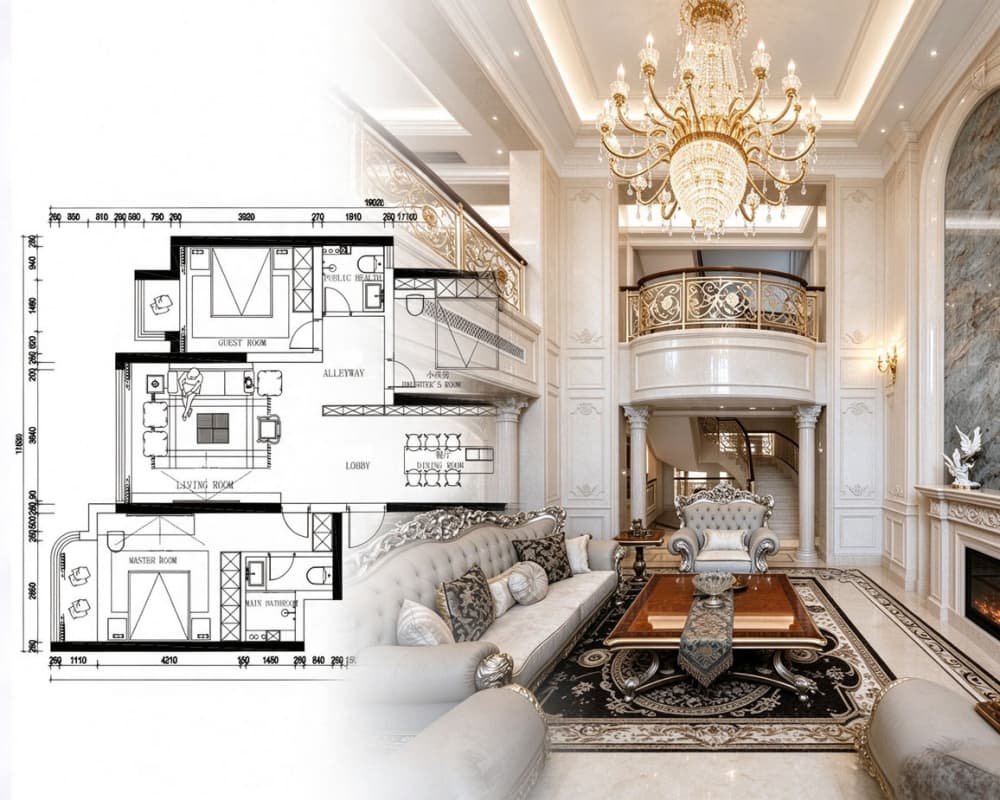
European Neoclassical Whole House Design Drawings & Custom Furniture Solutions
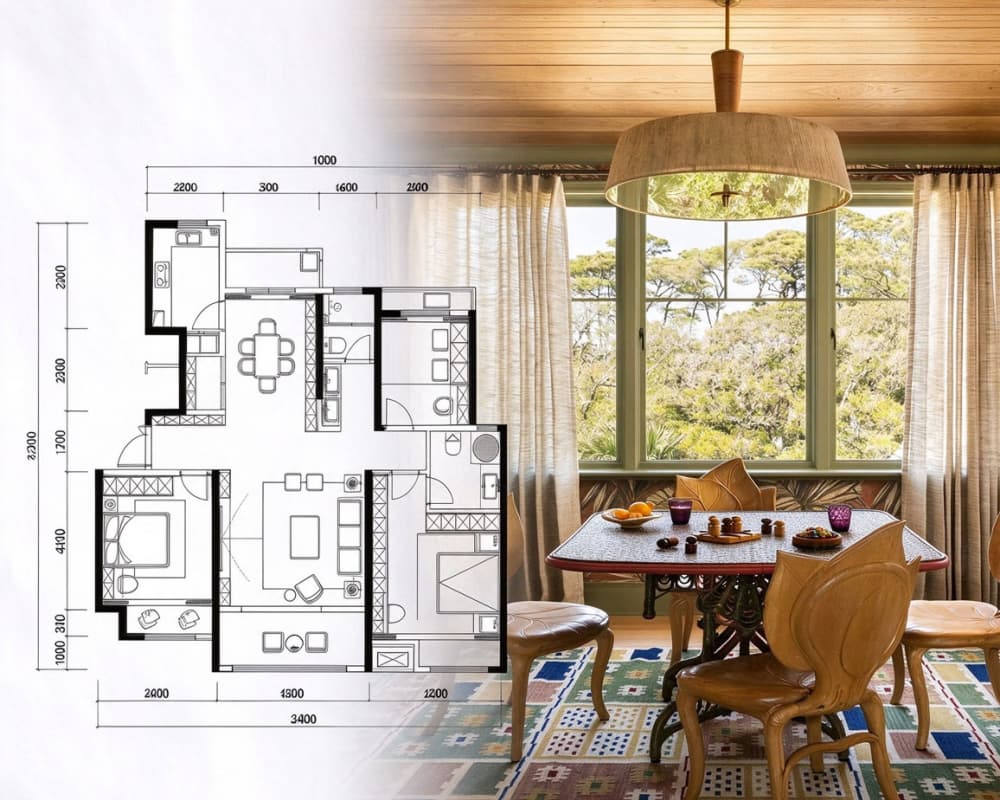
Modern Vintage Country Whole House Design Drawings & Custom Furniture Solutions
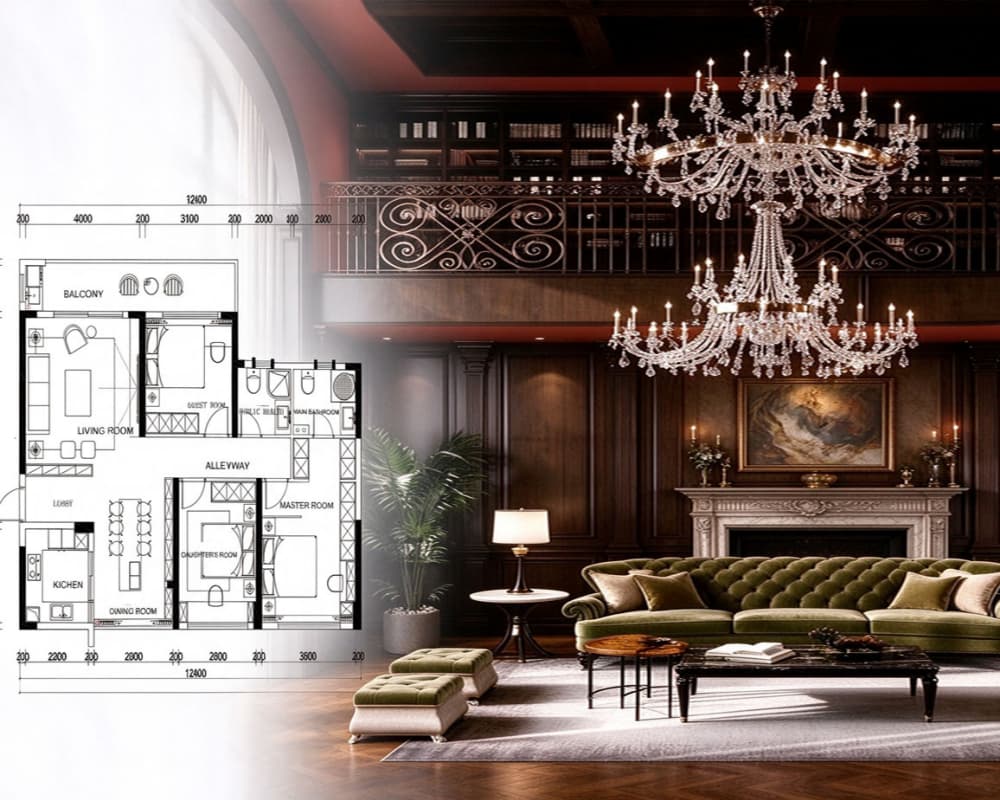
Traditional British Gentleman Whole House Design Drawings & Custom Furniture Solutions
