


Copyright © 2026 XIWEIER XML

Discover Modern Organic Whole House Design Drawings and custom furniture solutions featuring double-height living spaces, large windows, curved sofas, natural wood finishes, stone textures, built-in shelving, and lush greenery for calm, contemporary interiors.
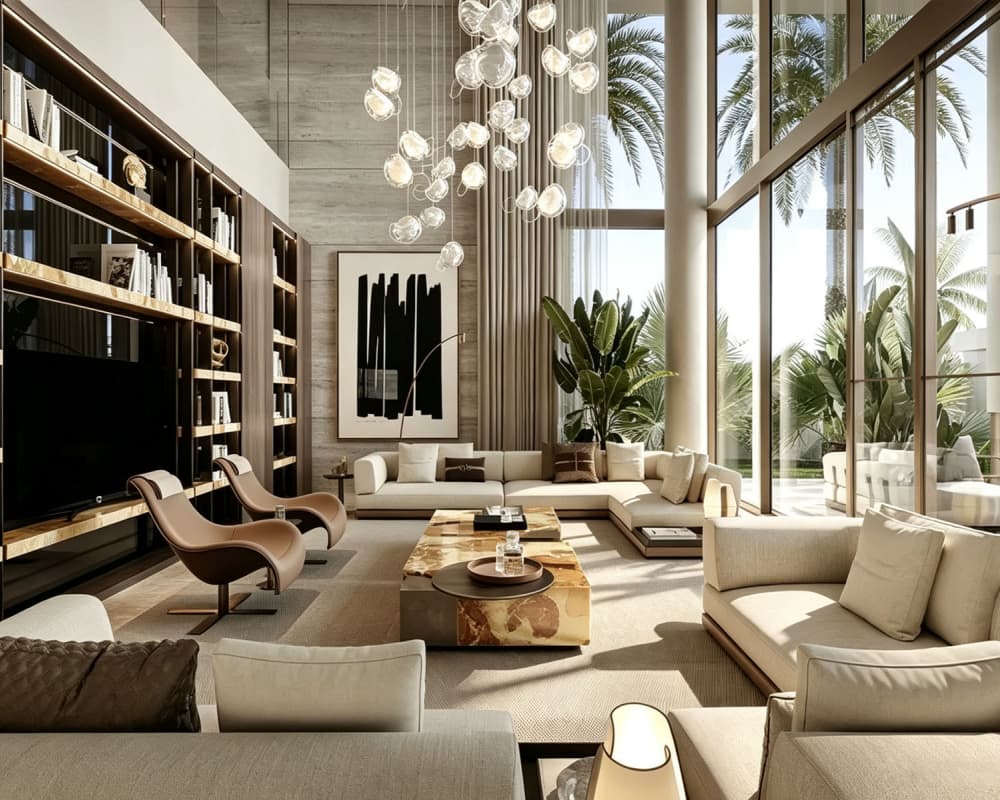
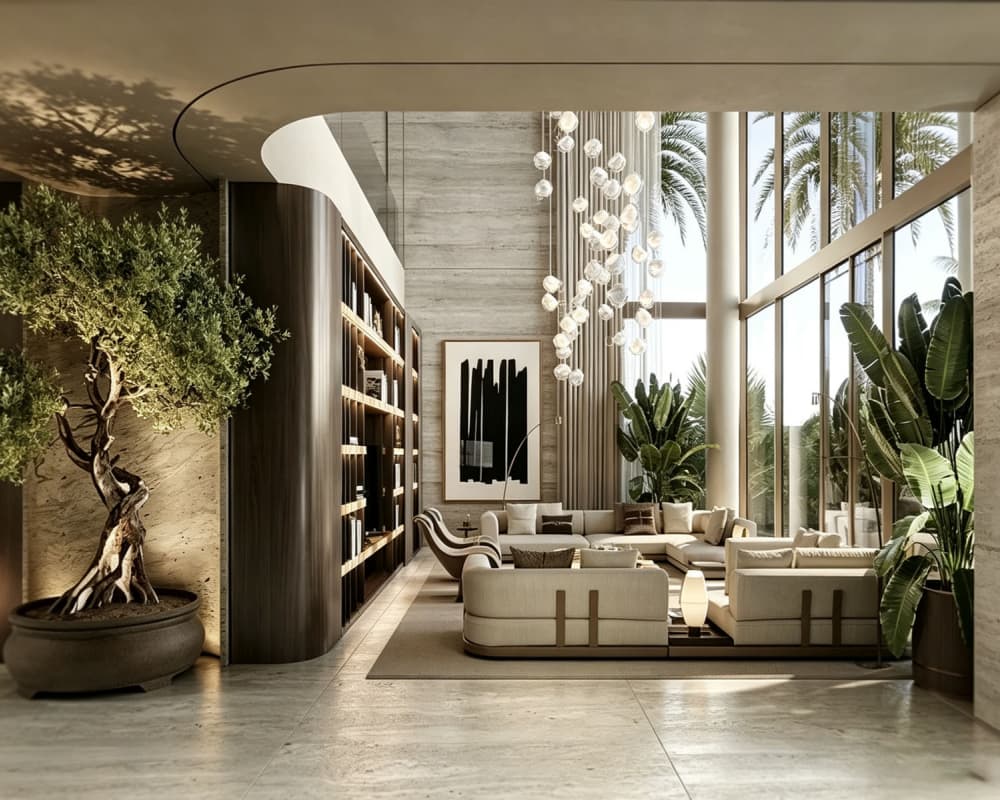
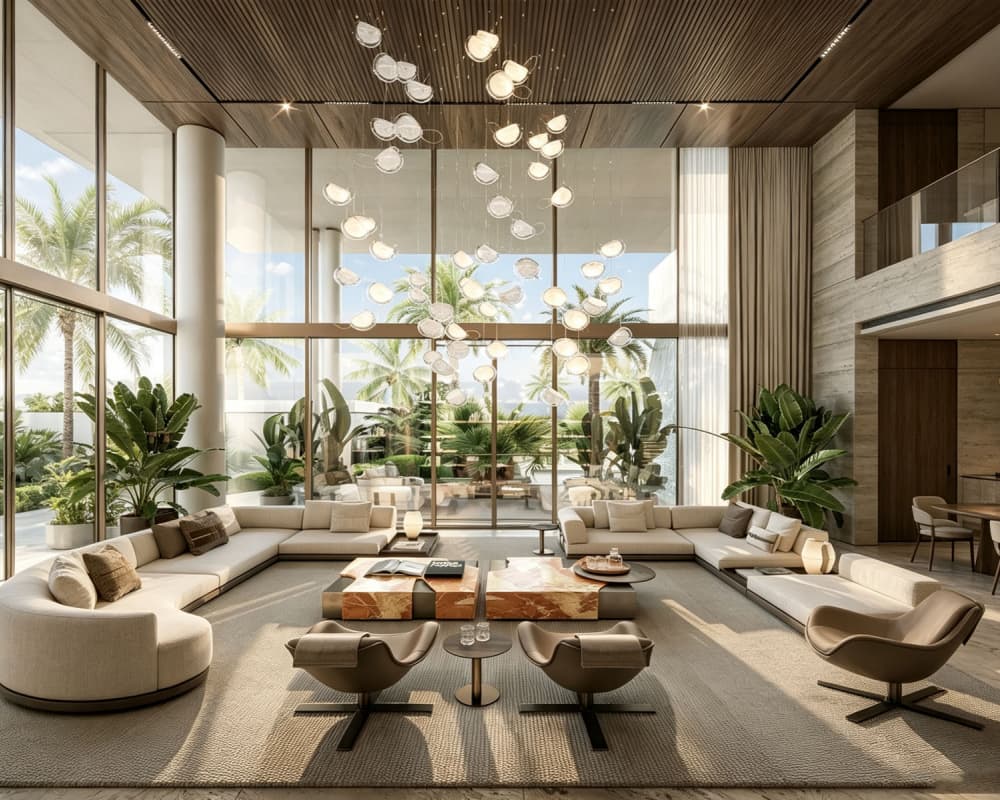
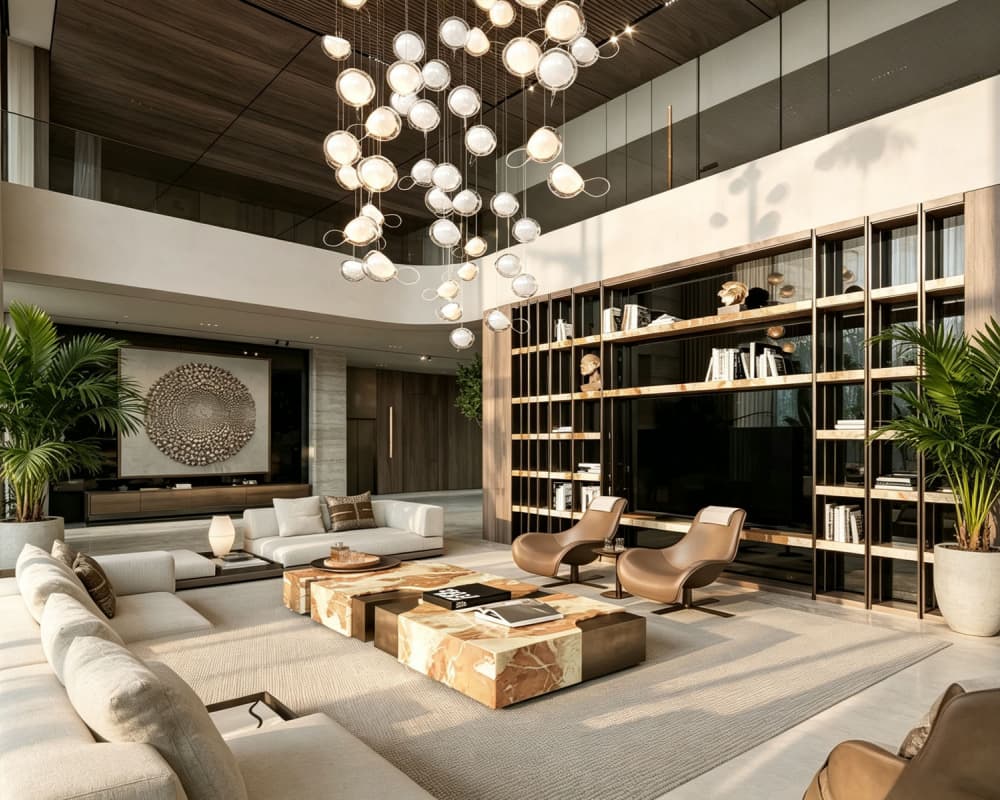
Our Modern Organic Whole House Design Drawings and Custom Furniture Solutions combine natural materials, minimalist forms, and warm neutral colors to create calm, comfortable, and contemporary living spaces. Inspired by modern organic interiors, wabi-sabi aesthetics, and relaxed luxury retreats, this design features double-height living areas, oversized windows, curved sofas, natural wood furniture, and abundant greenery.
We provide customized design solutions for homeowners, interior designers, renovation contractors, and property developers, helping coordinate spatial layouts, furniture, materials, lighting, and decorative elements to create a harmonious connection between indoor living and the surrounding environment.
Modern organic interiors emphasize natural textures, understated colors, and a balance between simplicity and comfort. Cream, oatmeal, natural wood, and soft gray tones create a warm and soothing palette.
Double-height living rooms and large windows introduce natural light and visual openness, while curved low-profile sofas and sculptural wooden coffee tables create a relaxed, contemporary atmosphere. Stone surfaces, textured cement finishes, solid wood, linen upholstery, and woven materials add depth through natural textures.
A statement bubble chandelier brings a sculptural lighting element to the space, while large indoor plants introduce greenery and strengthen the connection with nature. Full-height built-in bookshelves and display walls provide organized storage while maintaining a clean and cohesive appearance.
We provide design drawing services to help transform your interior concepts into clear project plans. Depending on the agreed scope, deliverables may include:
Floor Plans: Room layouts, furniture placement, space planning, and dimensions based on the information provided.
Interior Elevations: Feature walls, built-in shelving, display areas, and decorative finish arrangements.
Detailed Drawings: Selected details for customized furniture, cabinetry, material transitions, and built-in storage.
3D Renderings: Visual presentations to help you review the proposed interior design, where included.
Ceiling and Lighting Plans: Ceiling layouts, chandelier positions, and lighting arrangements, where required.
Custom Cabinetry Drawings: Drawings for kitchen cabinets, wardrobes, TV cabinets, bookshelves, display cabinets, and other customized furniture, when requested.
The final deliverables, file formats, drawing quantities, and measurement units will be confirmed before the project begins.
Beyond design drawings, we can provide customized cabinetry and furniture solutions according to your project requirements. Customization options may include dimensions, colors, materials, surface finishes, storage layouts, hardware, and furniture configurations.
Available products may include kitchen cabinets, wardrobes, TV cabinets, bookshelves, display cabinets, and other built-in or freestanding furniture. Depending on project specifications and supply availability, natural wood finishes, stone-inspired surfaces, textured wall finishes, linen upholstery, and woven decorative elements can also be discussed.
By coordinating furniture proportions, natural textures, cabinetry, and lighting details, we help maintain a consistent modern organic aesthetic while considering the practical needs of each room.
To help us understand your project, please provide floor plans, room dimensions, ceiling heights, reference images, preferred materials, furniture requirements, and functional needs where available.
Before work begins, we confirm the design scope, deliverables, quotation, file formats, revision terms, and estimated schedule. Design adjustments are handled according to the agreed revision policy, and additional changes outside the confirmed scope will be discussed before proceeding.
The drawing turnaround time will be confirmed according to project complexity, the agreed scope, and the completeness of the information provided. Projects involving double-height spaces, large window openings, full-height shelving, and coordinated lighting details may require additional design coordination.
Measurement units and technical requirements can be agreed upon in advance. Structural elements, window specifications, lighting installations, and furniture dimensions should be confirmed with qualified local professionals or relevant manufacturers before construction or production.
Share your floor plans, room dimensions, reference images, preferred materials, and furniture requirements with us. We will review your project and confirm the suitable design services, customization options, deliverables, estimated timeline, and quotation.
Whether you need Modern Organic Whole House Design Drawings, Custom Cabinet Design, or coordinated Furniture and Material Solutions, we aim to help you create a natural, refined, and functional interior tailored to your space, lifestyle, and project requirements. Contact us to discuss your project and receive a customized proposal.
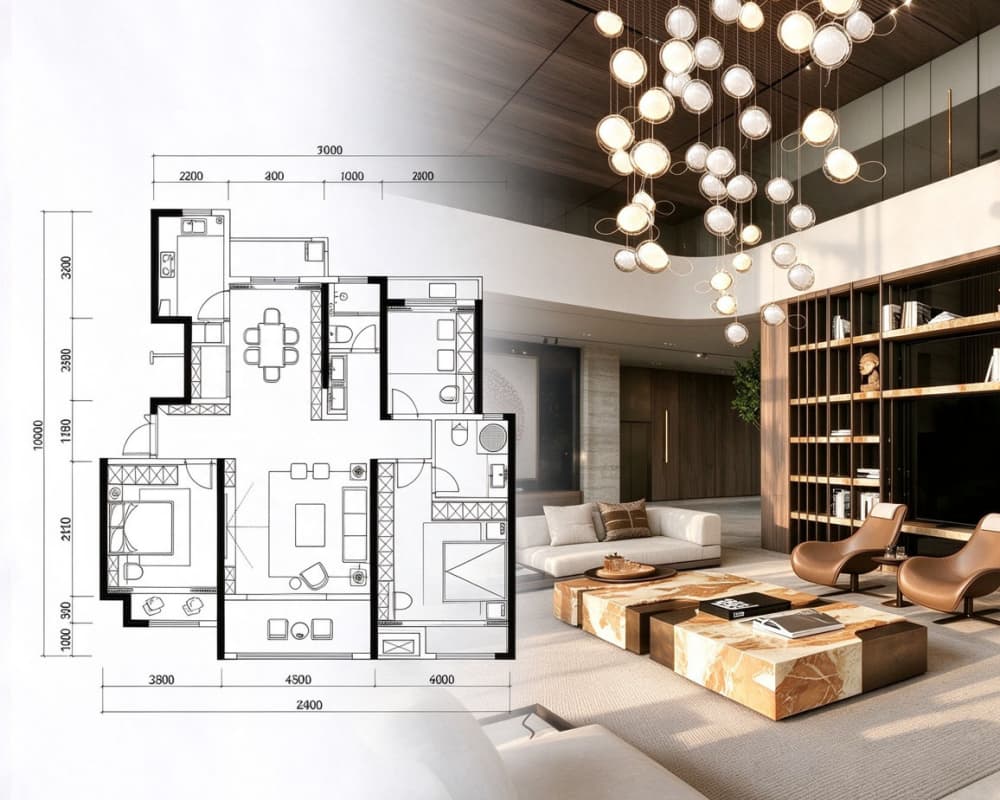
Modern Organic Whole House Design Drawings & Custom Furniture Solutions
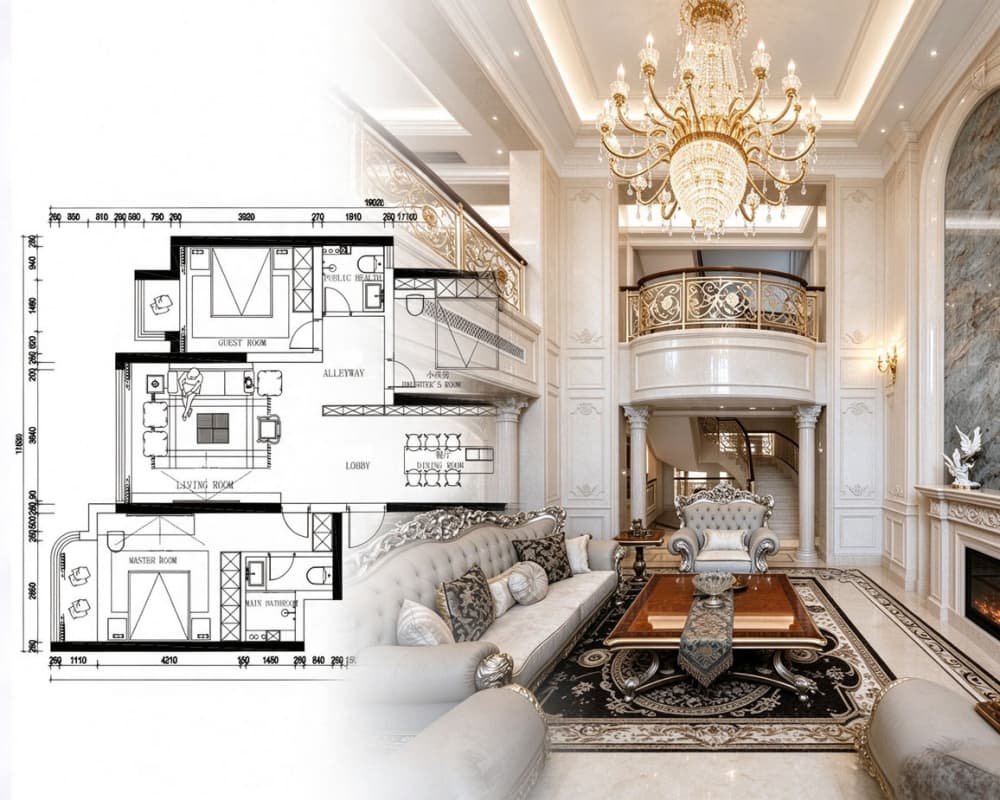
European Neoclassical Whole House Design Drawings & Custom Furniture Solutions
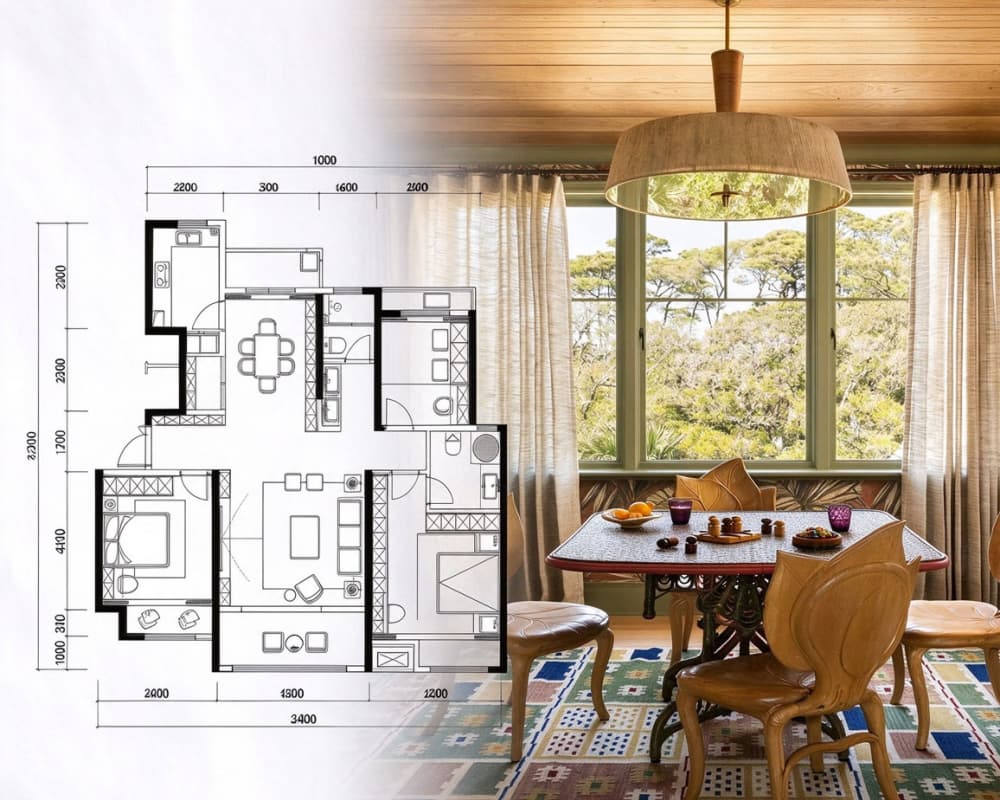
Modern Vintage Country Whole House Design Drawings & Custom Furniture Solutions
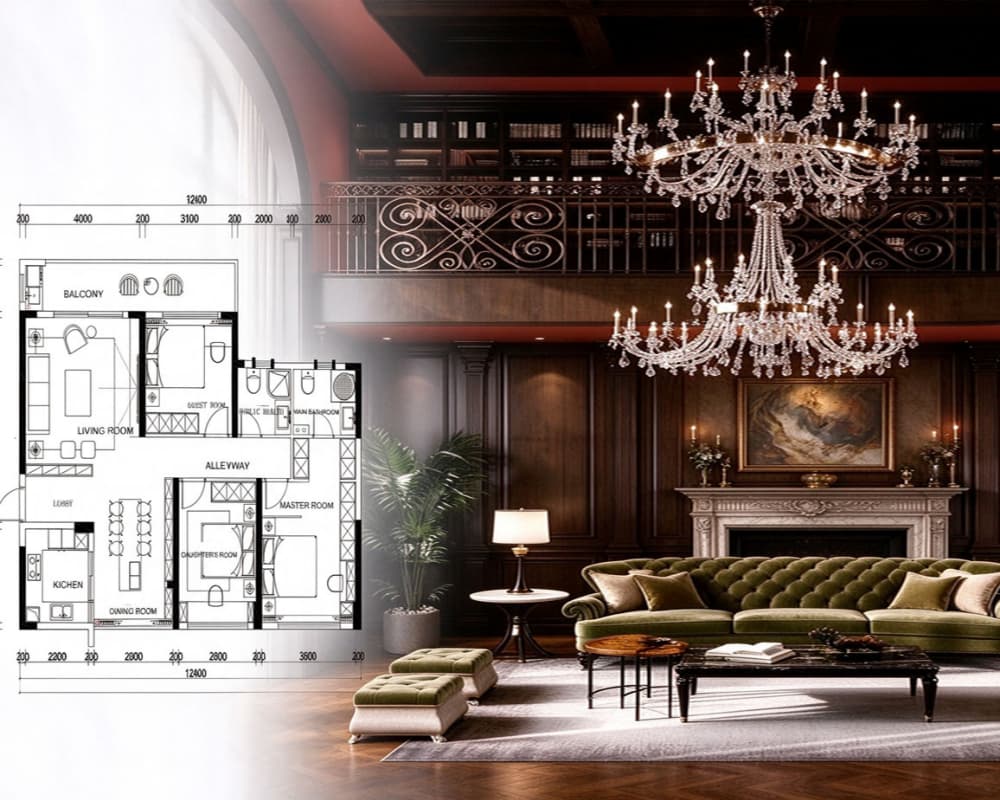
Traditional British Gentleman Whole House Design Drawings & Custom Furniture Solutions
