


Copyright © 2026 XIWEIER XML

Discover our whole house customization design drawings and custom cabinet solutions for residential projects. We provide floor plans, construction drawings, 3D interior renderings, material references, and custom kitchen cabinet and wardrobe drawings upon request. Our services help homeowners, contractors, and property developers coordinate interior design, cabinetry, and material sourcing according to project requirements. Contact us to discuss your design scope, customization options, and quotation.
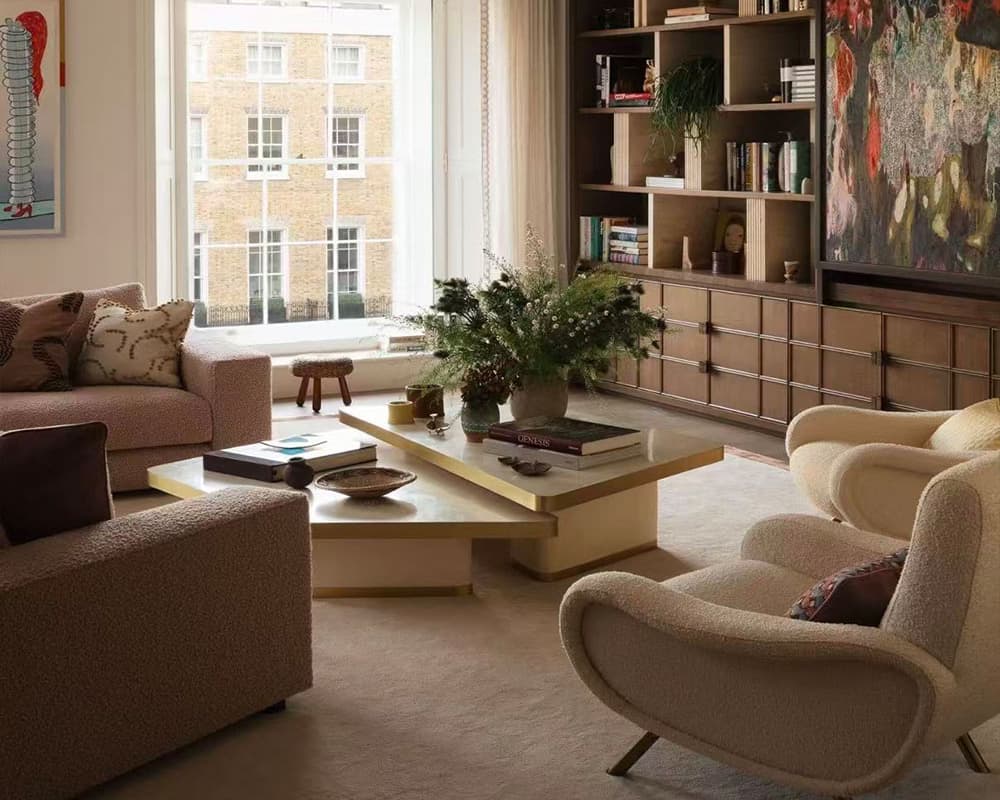
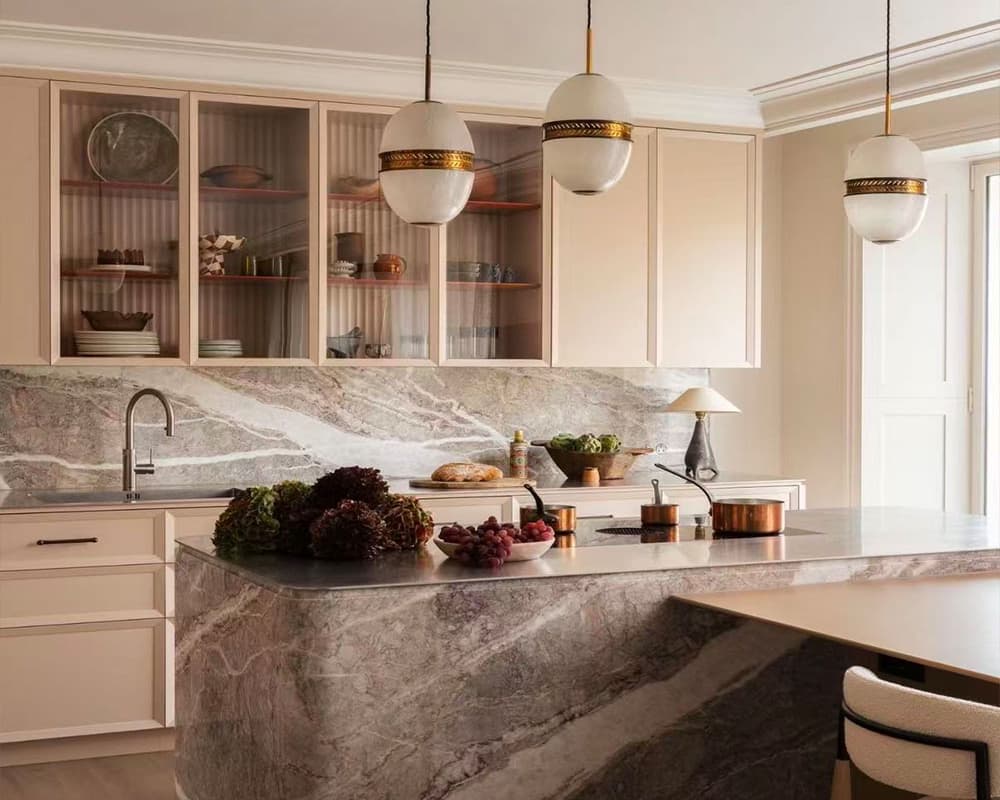
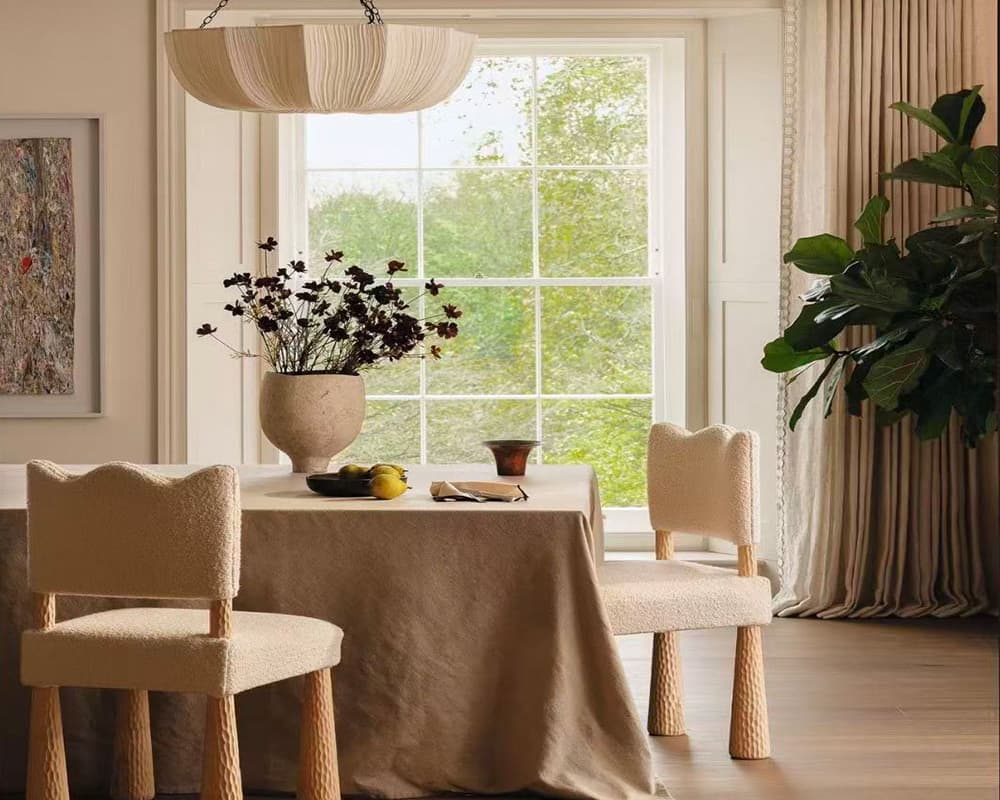
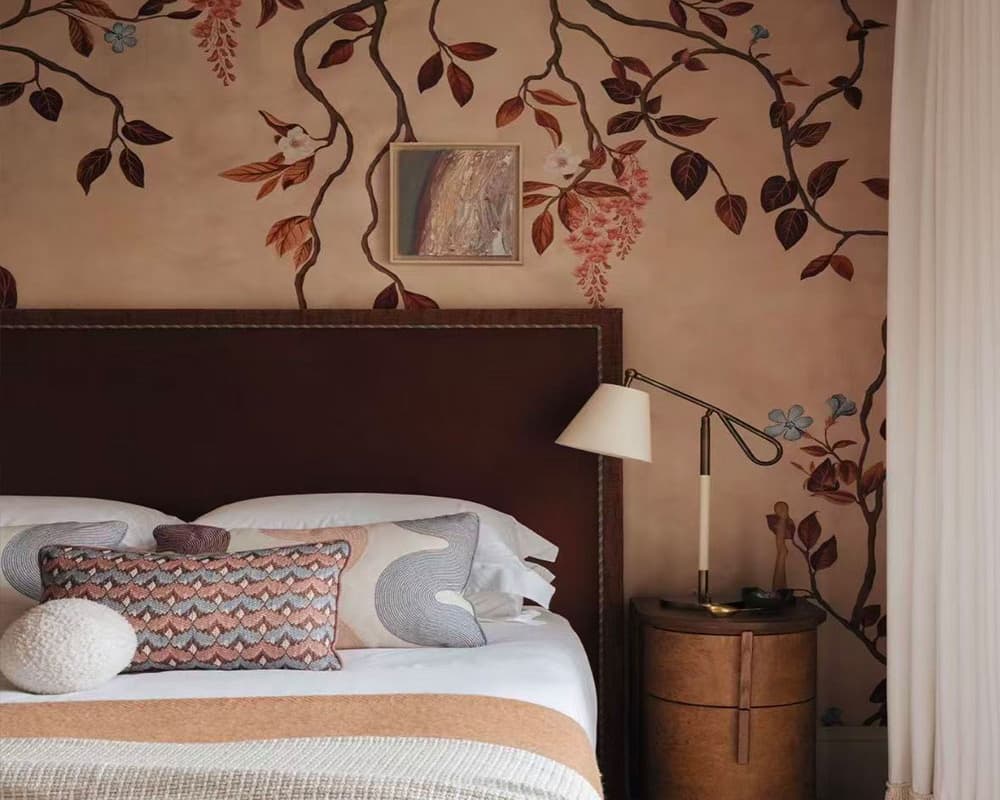
Bring your ideal home to life with our Whole House Customization Design Drawings. This warm European classic residence combines elegant architectural details, cream-colored cabinetry, rich walnut finishes, and carefully coordinated furniture to create a timeless yet practical living environment. We help homeowners, contractors, and property developers turn their ideas into clear design plans tailored to their spaces, preferences, and project requirements.
We provide a comprehensive design package to help you move from concept to implementation. Depending on the agreed project scope, deliverables can include:
Floor Plans: Clear layouts showing room arrangements, furniture placement, and space planning.
Construction Drawings: Detailed drawings to help your construction team understand dimensions, layouts, and design requirements.
3D Interior Renderings: Visual presentations that help you review the proposed design before work begins.
Material Lists: Organized material and finish references to support purchasing, budgeting, and project coordination.
Custom Cabinet Drawings (Available Upon Request): If needed, we can also provide design drawings for kitchen cabinets, wardrobes, TV cabinets, display cabinets, and other built-in furniture according to your project requirements.
The exact deliverables will be confirmed before the project begins. Our goal is to make your design easier to understand, review, and implement, reducing unnecessary confusion between the design, purchasing, and construction stages.
We understand that commissioning design drawings from overseas can feel uncertain. You may worry about paying for a design that does not match your expectations, receiving drawings your construction team cannot understand, or discovering that documents need changes before a local building permit application can proceed.
You do not have to settle for a design that does not meet your agreed requirements. We work with you throughout the design review process and make revisions until you are satisfied with the agreed design scope, subject to the revision terms confirmed before the project starts.
You can share your floor plans, measurements, reference images, and feedback throughout the process. We will clarify design details and coordinate the drawings with your requirements so that your local contractor has clearer information to work from.
For projects requiring planning permission or building permits, please share the relevant local requirements before design begins. We can discuss the necessary drawing information and adjustments, but approval depends on local regulations and the reviewing authority. Where required, drawings may need to
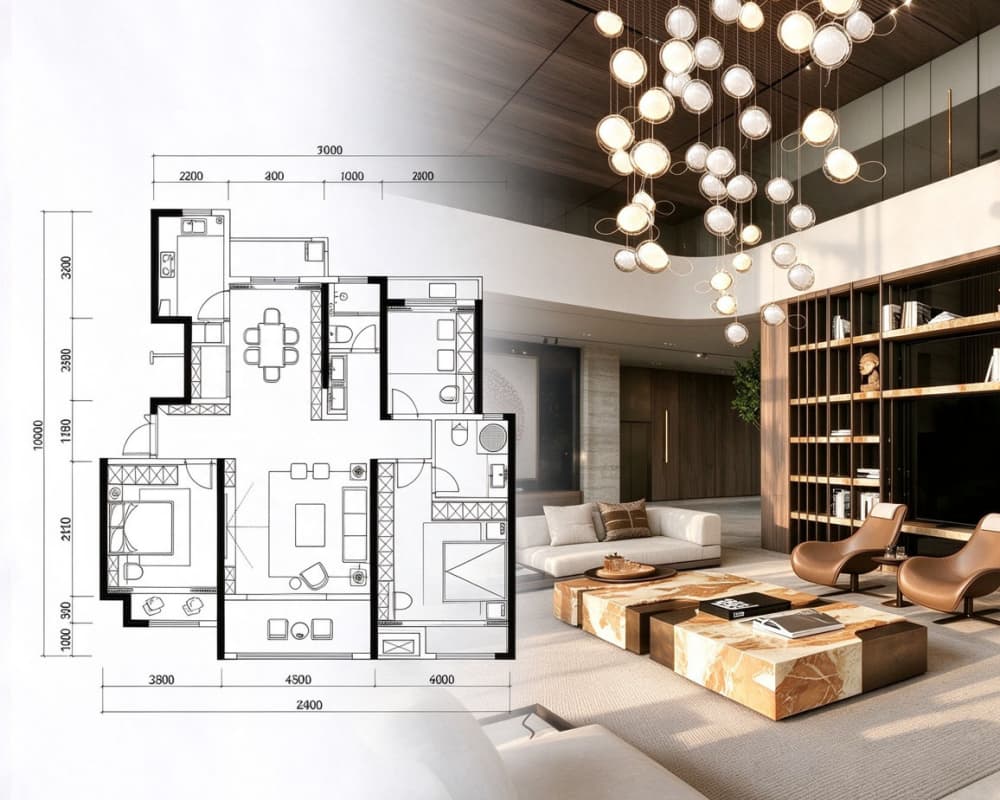
Modern Organic Whole House Design Drawings & Custom Furniture Solutions
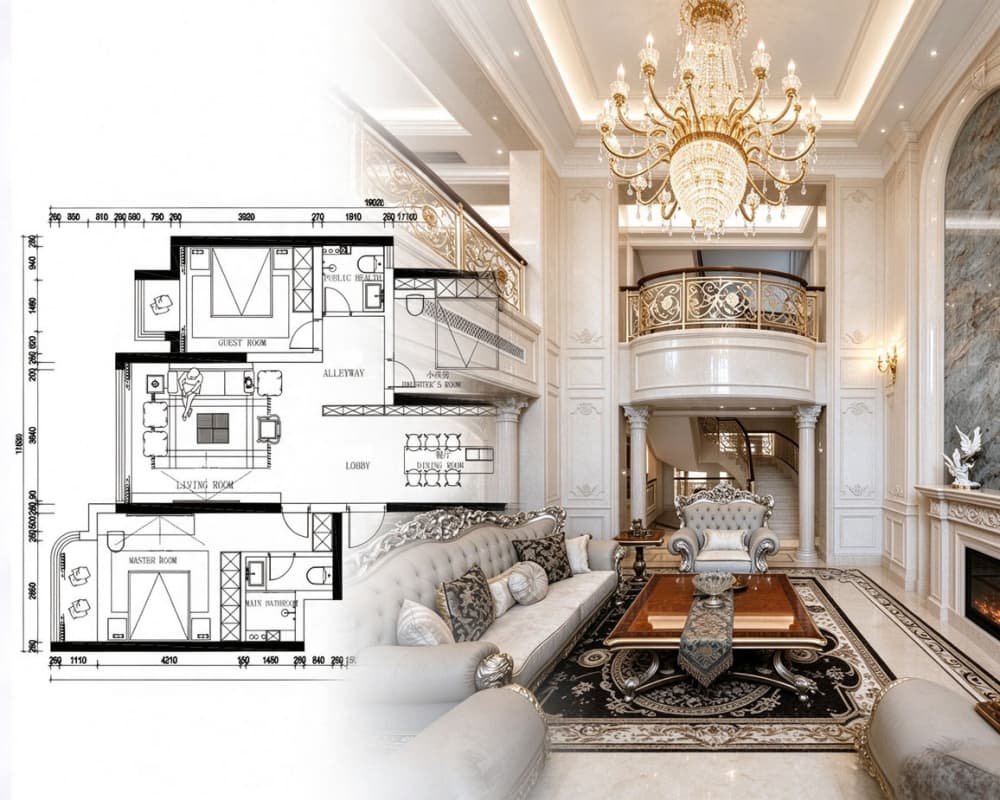
European Neoclassical Whole House Design Drawings & Custom Furniture Solutions
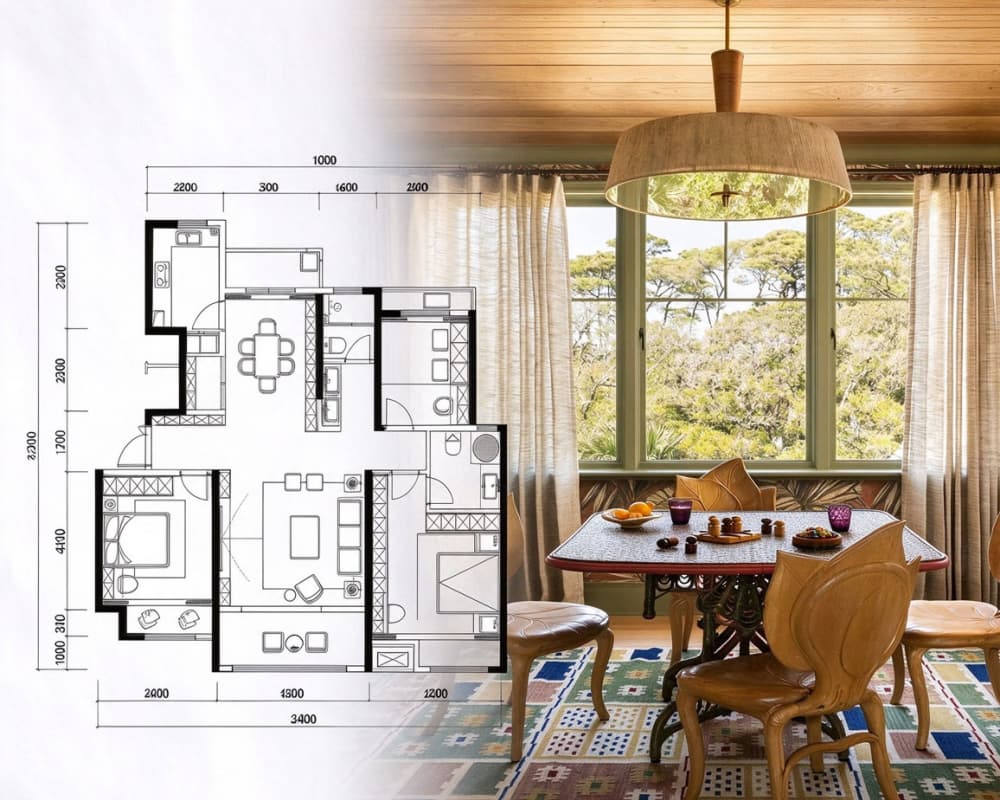
Modern Vintage Country Whole House Design Drawings & Custom Furniture Solutions
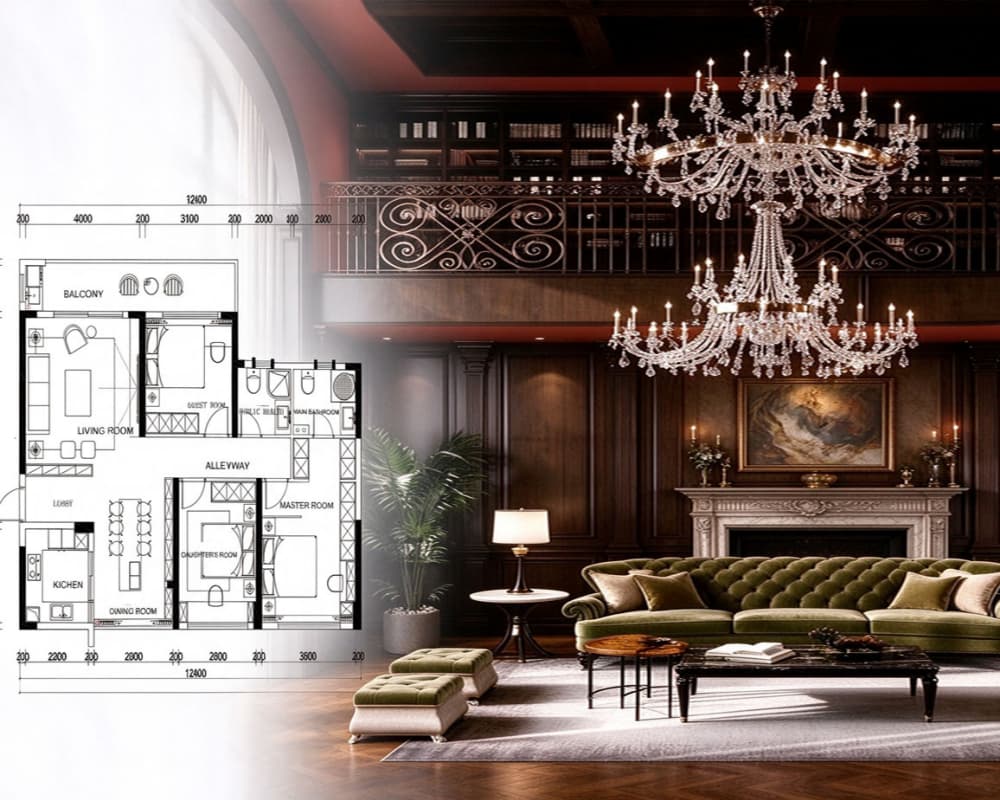
Traditional British Gentleman Whole House Design Drawings & Custom Furniture Solutions
