


Copyright © 2026 XIWEIER XML

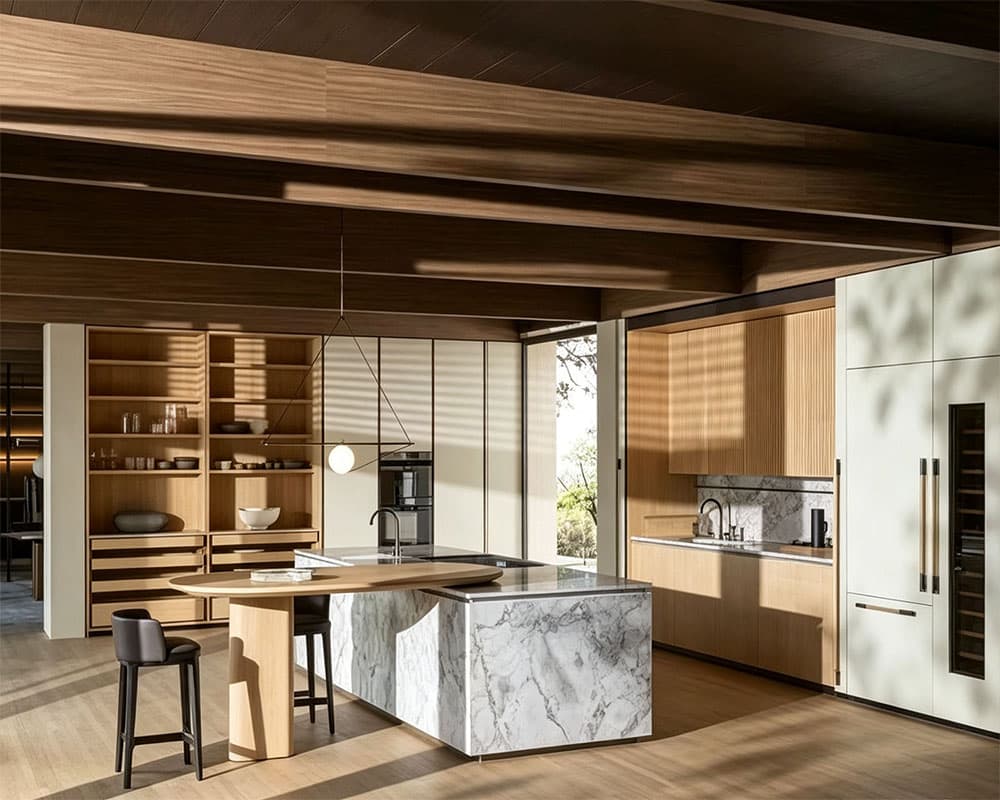
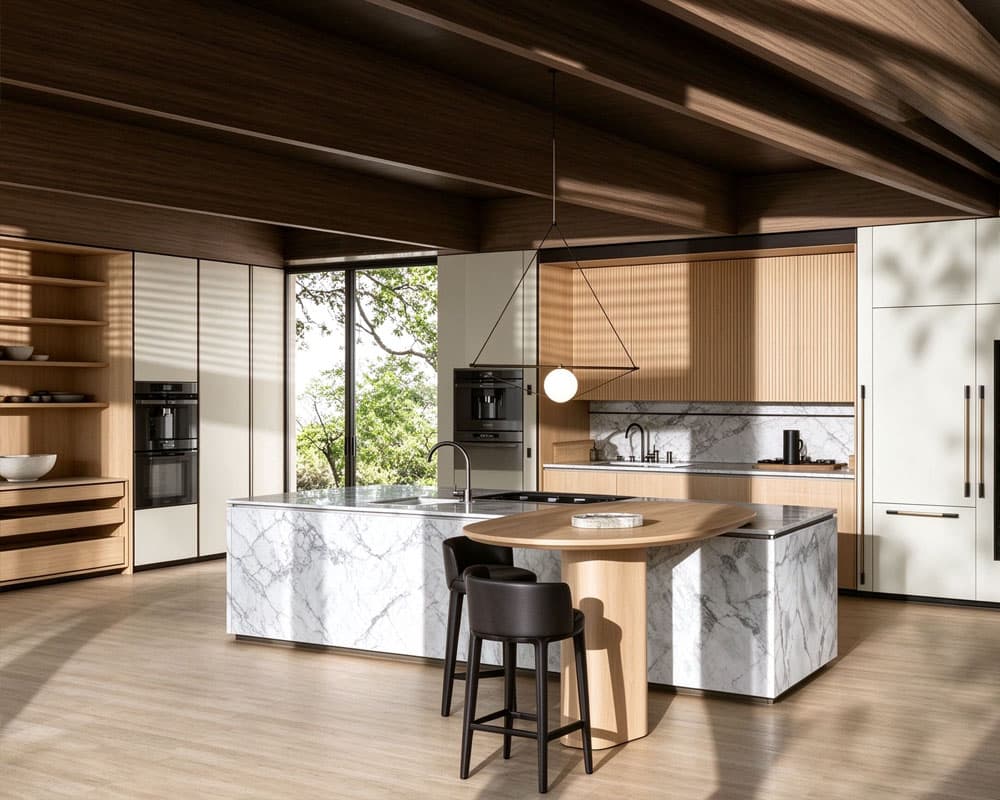
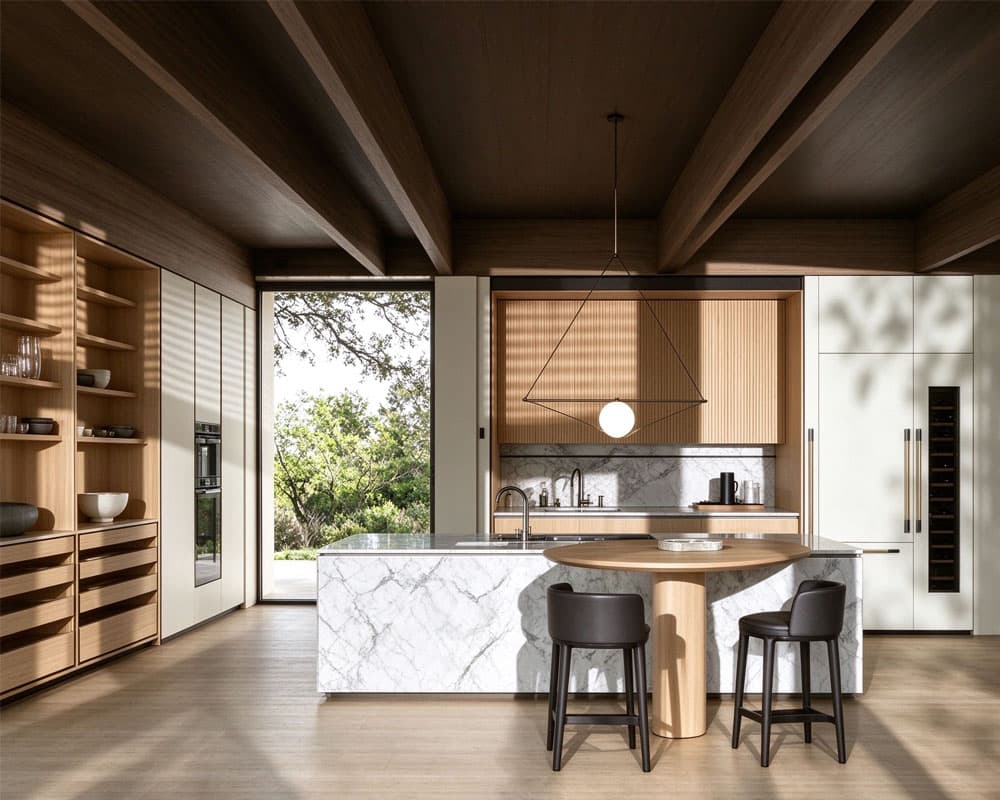
Discover modern wood kitchen cabinets featuring light and dark wood finishes, marble-pattern countertops, open shelving, and an extended wooden dining table. This minimalist kitchen design combines integrated appliances, built-in wine storage, white spherical pendant lights, and large glass sliding doors that bring natural light and outdoor greenery into the space. Xiweier offers customizable cabinet dimensions, materials, finishes, storage layouts, and kitchen island configurations for contemporary homes and renovation projects.
Our Modern Wood Custom Kitchen Cabinets combine light wood finishes, contrasting dark wood accents, and marble-pattern surfaces to create a calm, natural, and contemporary kitchen. The clean cabinet lines, soft neutral colors, and warm wood textures bring simplicity and visual balance to the space.
The design features a spacious kitchen island with an extended wooden round table, open shelving, and large glass sliding doors that connect the kitchen with the outdoor greenery. White spherical pendant lights, integrated kitchen appliances, and a tall cabinet with built-in wine storage complete the coordinated layout. Cabinet dimensions, materials, colors, finishes, and storage configurations can be customized according to project requirements.
The combination of light wood-finish cabinets and darker wood accents adds natural contrast and visual depth. Visible wood grain enhances the organic character of the kitchen, making it suitable for modern, Scandinavian-inspired, and Japandi-style interiors.
The kitchen island features a marble-pattern countertop paired with an extended wooden round table. This combination provides a practical surface for food preparation while creating a connected area for casual dining and social interaction. Table dimensions, countertop finishes, and layout details can be adjusted according to project requirements.
The marble-pattern backsplash creates a coordinated appearance with the island countertop. Open shelves provide space for displaying dishes, cups, and decorative accessories while keeping frequently used items accessible. Shelf dimensions, materials, and arrangements can be planned around the kitchen layout.
The kitchen design can incorporate built-in appliances and a tall cabinet with integrated wine storage. This arrangement helps organize the kitchen into coordinated functional zones while maintaining a clean overall appearance. Appliance dimensions, ventilation requirements, and storage specifications should be confirmed before production.
White spherical pendant lights introduce a simple geometric element above the kitchen island. Long metal handles on the white tall cabinets create clean linear details, while black bar stools provide contrast against the lighter finishes. Lighting styles and hardware finishes can be selected to complement the overall design.
Large glass sliding doors connect the kitchen with the outdoor environment, allowing natural light and views of greenery to become part of the interior experience. The open layout, light-colored flooring, and natural wood finishes work together to create a bright and inviting kitchen atmosphere.
Cabinet dimensions, layouts, and storage configurations
Light wood and dark wood finish combinations
Cabinet board materials, door styles, and surface finishes
Kitchen island dimensions and countertop options
Extended wooden dining table size and configuration
Marble-pattern backsplash and countertop coordination
Open shelving dimensions and arrangements
Built-in appliance cabinet configurations
Integrated wine storage and tall cabinet designs
Cabinet handles, hardware, and lighting selections
Kitchen layout and glass door coordination
This modern wood kitchen cabinet design is suitable for contemporary apartments, private homes, villas, and residential renovation projects. It is particularly suited to homeowners, interior designers, and developers seeking a natural, minimalist kitchen that combines practical storage, integrated dining, and an open connection to outdoor spaces.
Final dimensions, materials, finishes, hardware, appliance requirements, and storage configurations can be discussed and confirmed according to each project's needs before production.
Contact Xiweier to discuss your kitchen layout and custom kitchen cabinet solutions.
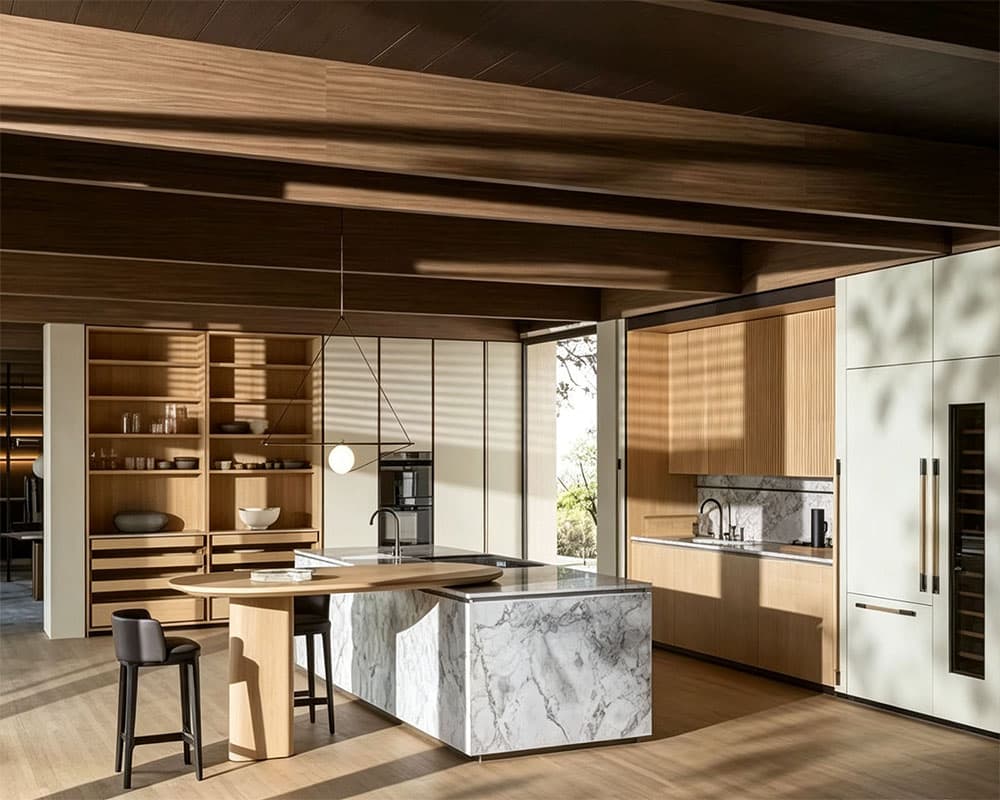
Modern Wood Custom Kitchen Cabinets with Marble Island and Natural Finishes
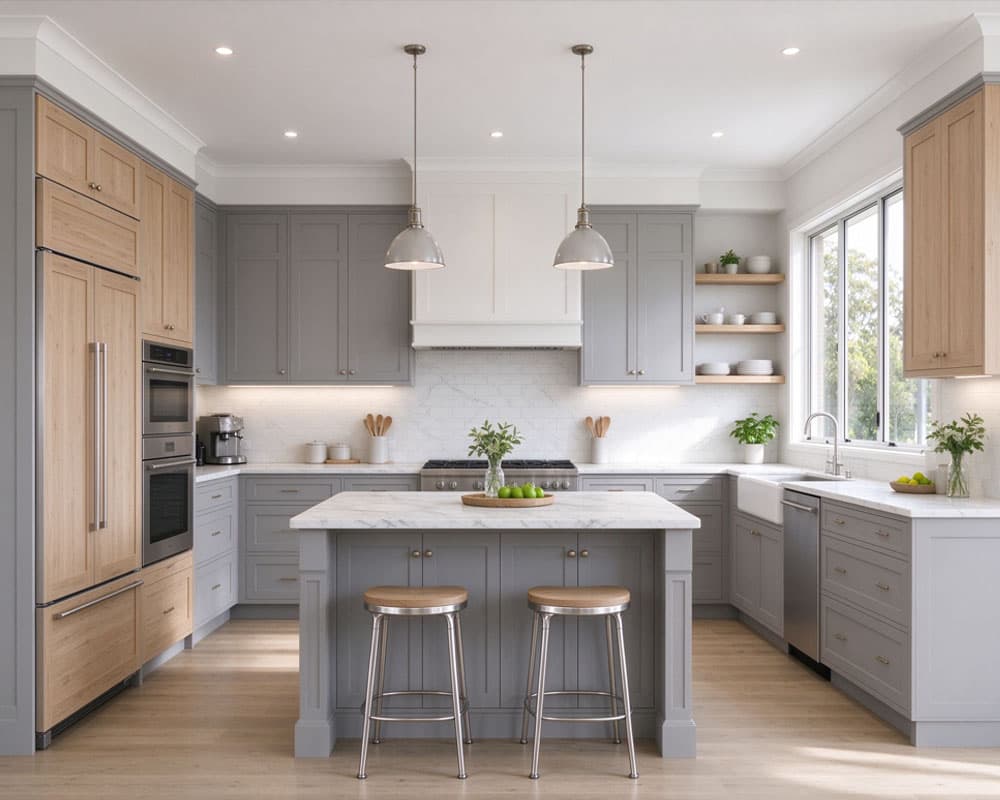
Modern Farmhouse Custom Kitchen Cabinets with Gray Shaker Doors and Wood Accents
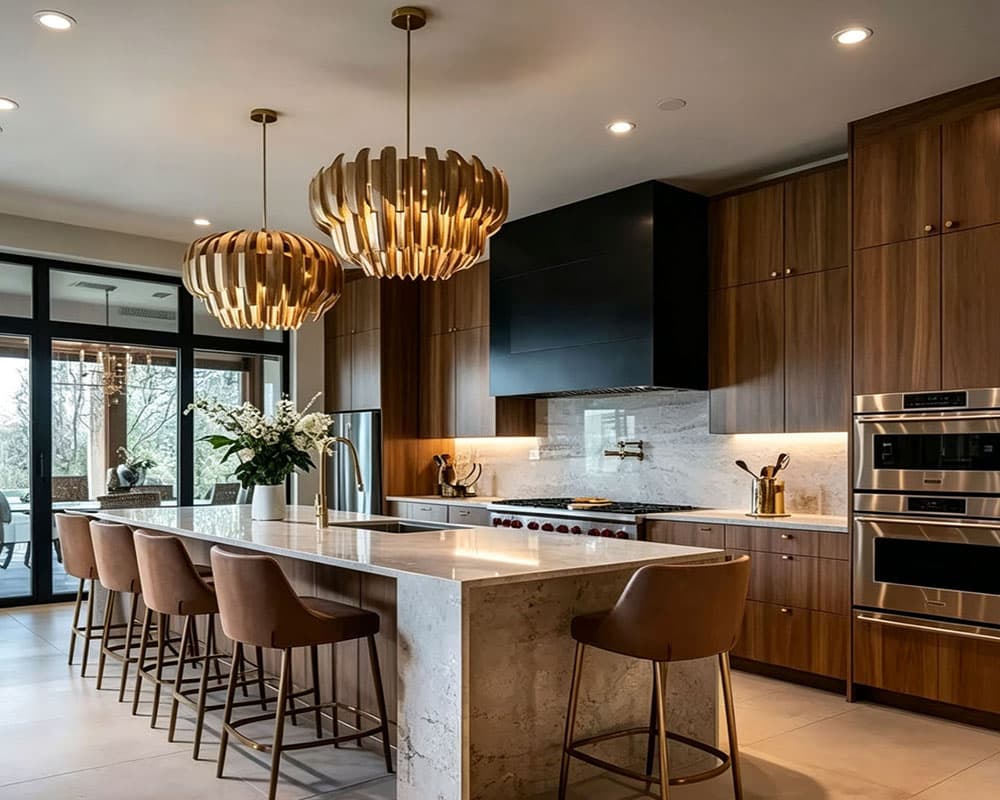
Modern Luxury Custom Kitchen Cabinets with Wood Finishes and Marble Island
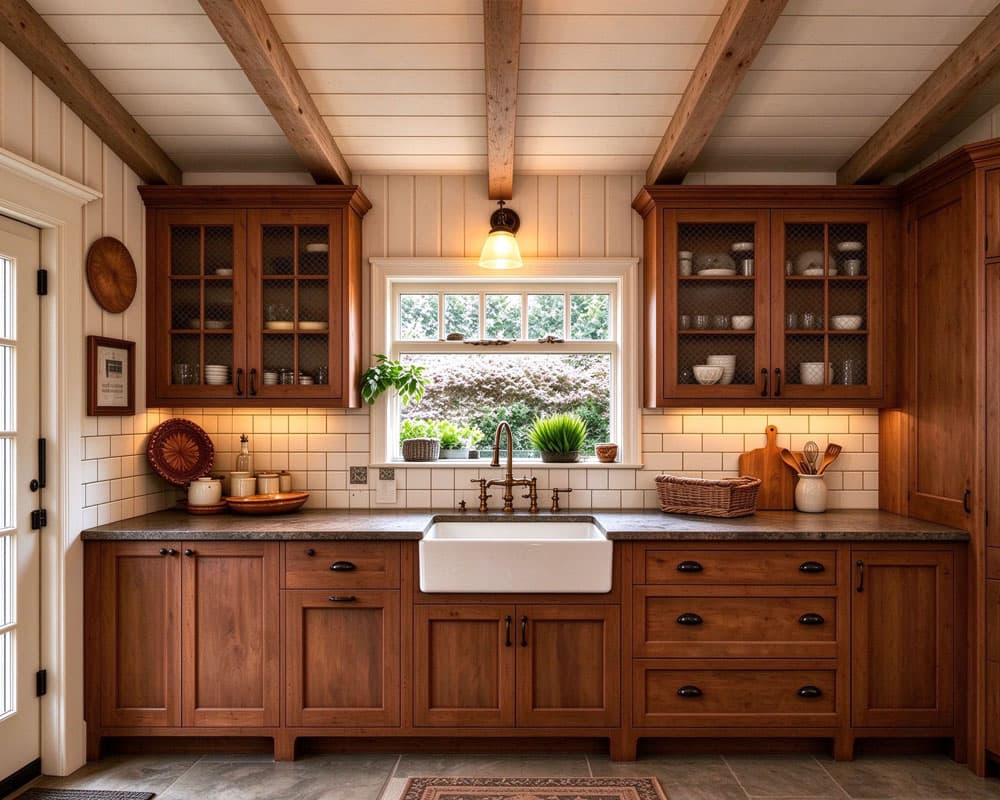
American Country Rustic Custom Kitchen Cabinets with Dark Wood Finishes
