


Copyright © 2026 XIWEIER XML

Explore modern farmhouse custom kitchen cabinets featuring matte gray Shaker doors, natural wood accents, a white marble-look island, subway tile backsplash, and an apron-front farmhouse sink. Custom cabinetry solutions for contemporary homes and renovation projects.
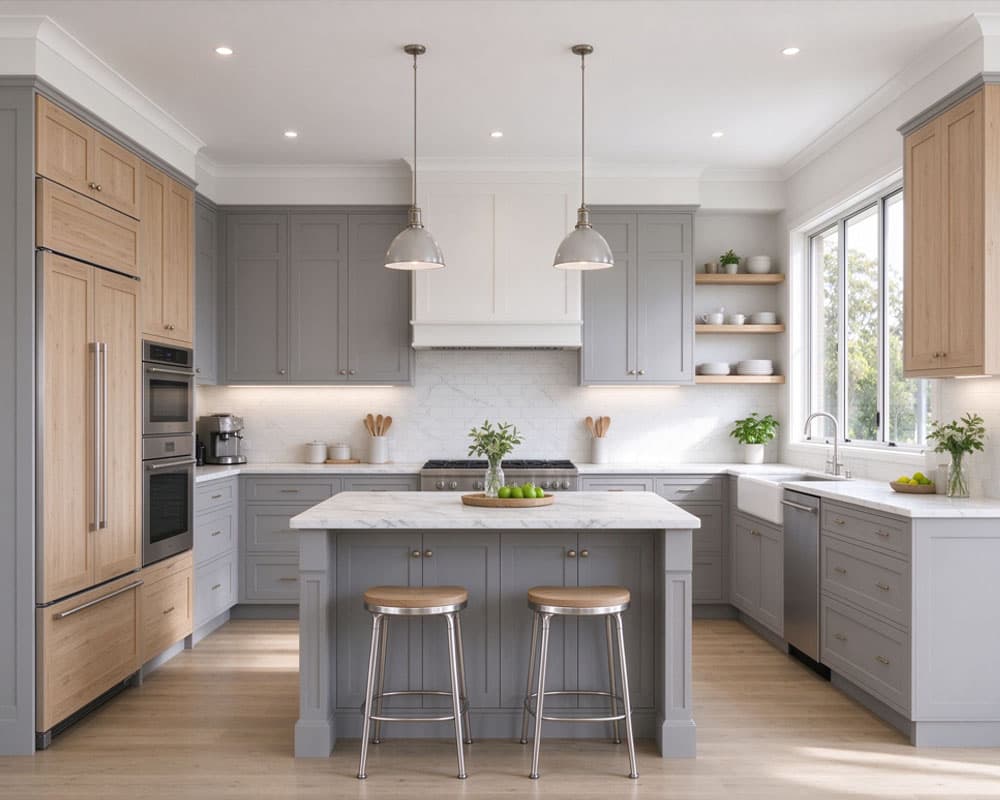
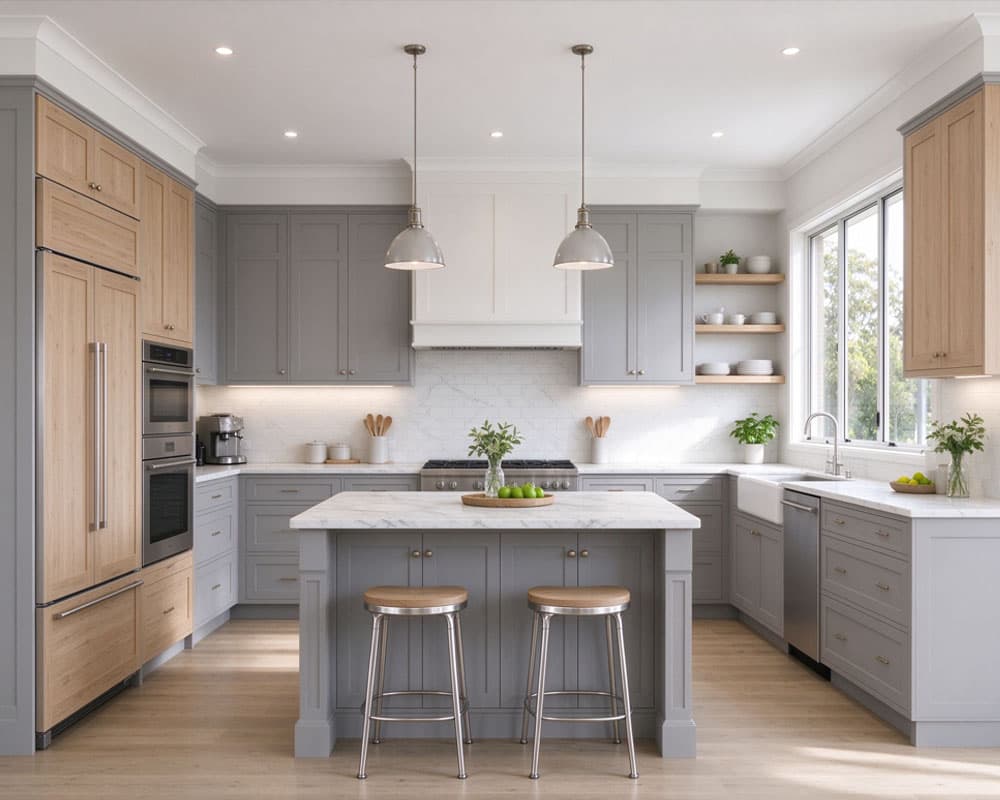
Our Modern Farmhouse Custom Kitchen Cabinets combine matte gray Shaker-style doors, natural light wood finishes, and white countertop surfaces to create a balanced blend of contemporary simplicity and farmhouse warmth. The gray cabinetry provides a clean, understated foundation, while the wood-finish tall cabinets introduce natural texture and visual warmth.
The design features a gray Shaker kitchen island with decorative support legs, a white marble-look countertop, a white subway tile backsplash, and an apron-front farmhouse sink positioned near a large window. Open wood shelving, industrial-style gray metal pendant lights, and coordinated cabinet hardware add character without overwhelming the overall design. The layout can accommodate integrated ovens, a concealed refrigerator, a cooktop, and a dishwasher according to project requirements. Cabinet dimensions, materials, finishes, and storage configurations can be customized to suit individual projects.
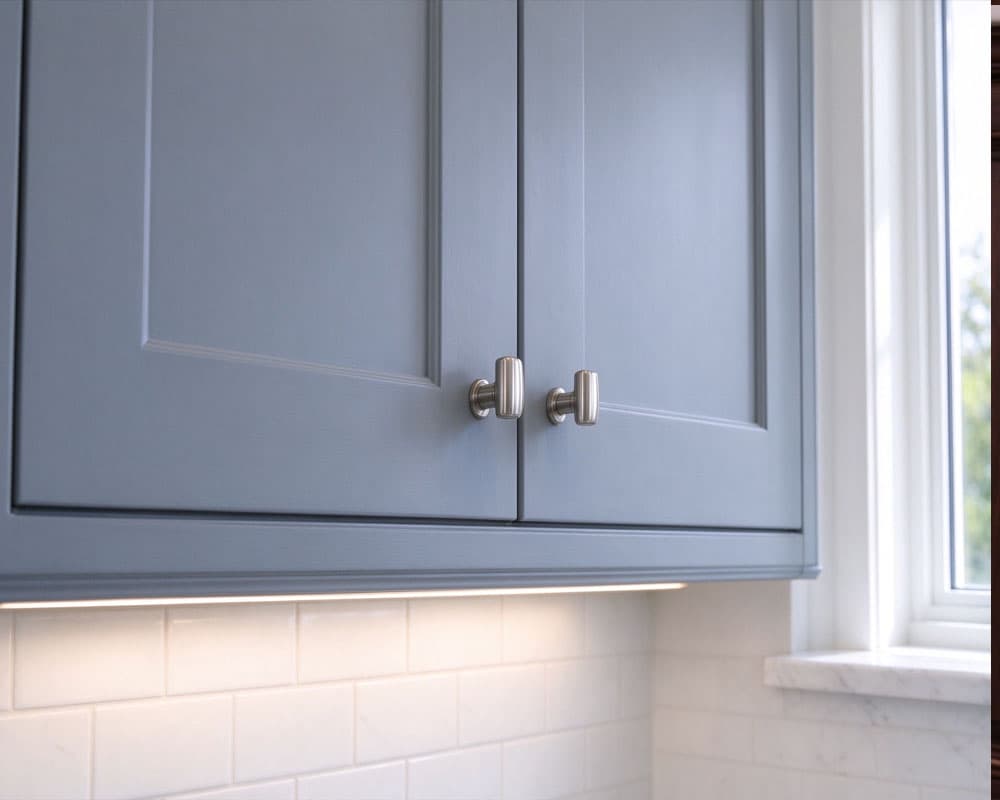
The matte gray upper and lower cabinets feature recessed-panel Shaker doors that combine clean lines with subtle traditional detailing. The understated gray finish creates a contemporary appearance while retaining the familiar character of farmhouse cabinetry. Coordinated cabinet fronts also help establish a consistent visual style throughout the kitchen.
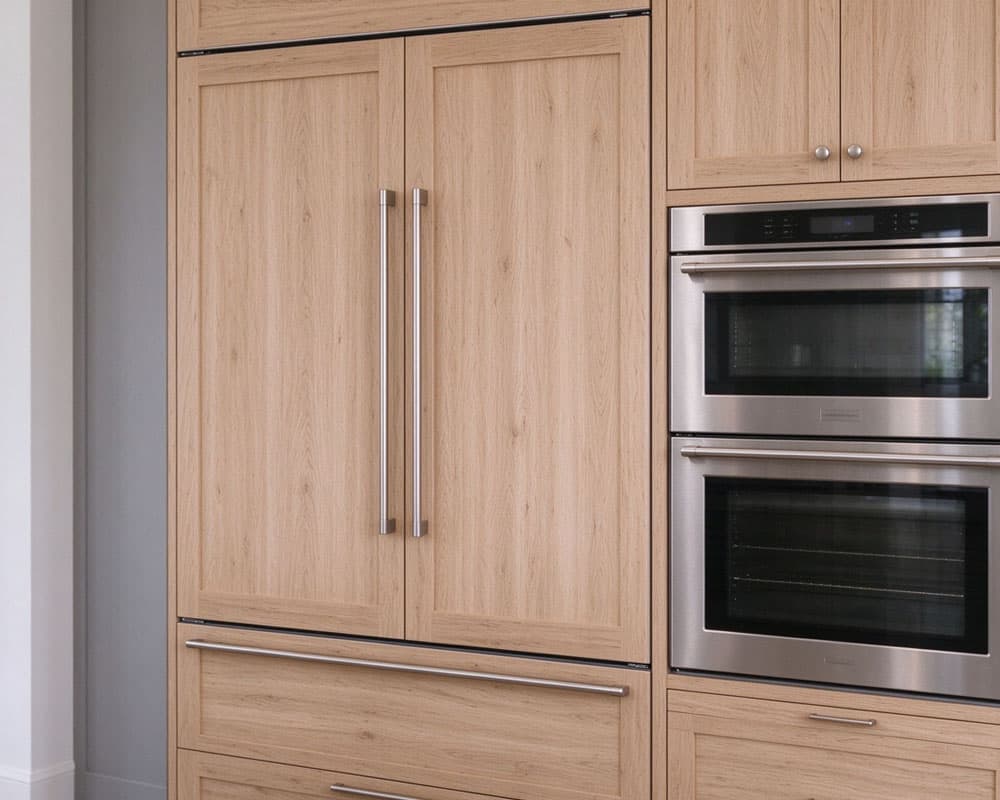
The combination of gray cabinets and light wood-finish tall units creates a balanced contrast between cool and warm tones. Natural wood textures soften the gray palette, while white countertop surfaces help keep the kitchen bright and visually open. This two-tone approach offers a modern alternative to traditional all-white farmhouse kitchens.
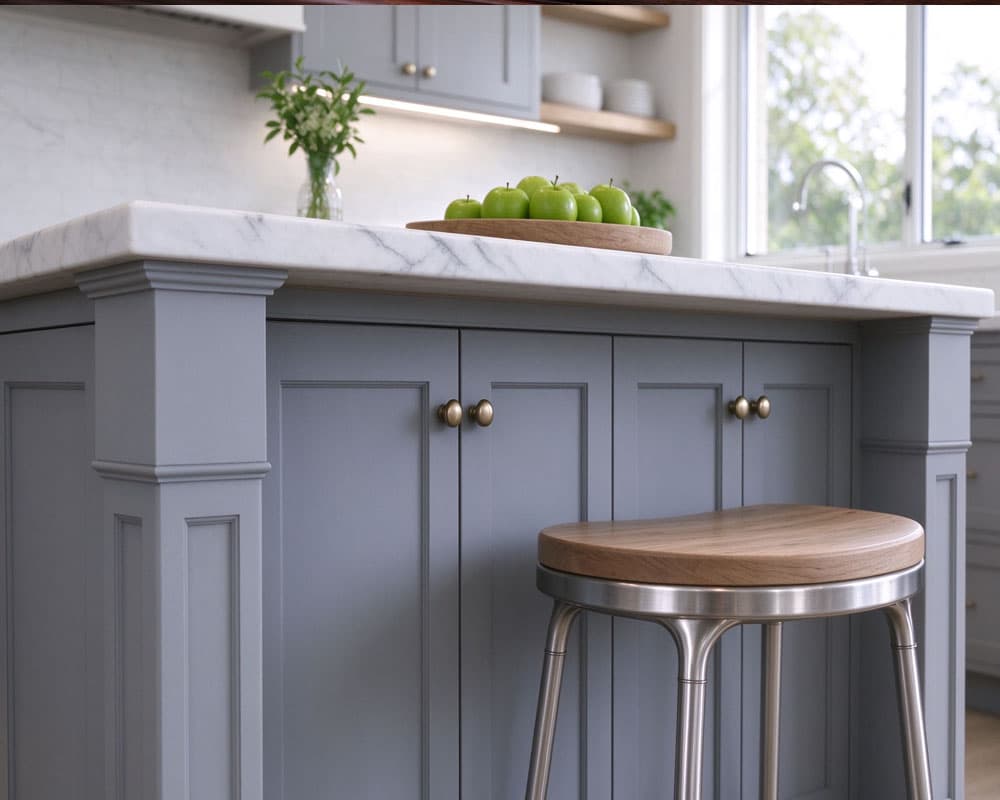
The kitchen island features a white marble-look countertop paired with gray Shaker cabinetry and decorative support legs. Behind the main countertop, white subway tiles create a clean, classic backdrop with a subtle handcrafted character. The combination of marble-inspired surfaces and rectangular wall tiles adds texture without making the design feel overly decorative.
The white apron-front farmhouse sink serves as a distinctive feature of the kitchen. Positioned near a large window, the sink area benefits from natural daylight and a connection to the surrounding outdoor view. Sink dimensions, faucet selection, countertop cutouts, and installation requirements can be confirmed according to the selected configuration.
Open wood shelves provide space for displaying plates, cups, decorative objects, and small plants. They introduce a lighter visual element alongside the closed cabinets and connect with the wood-finish tall units. Gray metal dome pendant lights above the island reinforce the industrial influence and complement the gray cabinetry.
The cabinet layout can accommodate stacked built-in ovens, a concealed refrigerator within a coordinated tall cabinet, a black cooktop, and a stainless steel dishwasher. Continuous upper and lower cabinets provide storage for cookware, tableware, and everyday kitchen essentials. Appliance dimensions, electrical connections, ventilation requirements, and installation clearances should be confirmed before production.
The kitchen island combines a marble-look work surface with decorative support details, creating a practical area for food preparation and casual dining. Pendant lights provide focused illumination above the island, while general ceiling lighting supports everyday kitchen activities. Bar seating and island dimensions can be planned according to available space and the intended use of the kitchen.
Cabinet dimensions, layouts, and storage configurations
Matte gray, white, natural wood, and alternative cabinet finishes
Shaker door profiles and cabinet board materials
Wood-grain colors and surface textures
Cabinet knobs, appliance handles, and hardware finishes
Kitchen island dimensions and decorative support designs
Countertop materials, colors, and edge profiles
Subway tile backsplash colors and layouts
Open shelving dimensions and wood finishes
Apron-front sink and faucet configurations
Built-in oven, refrigerator, cooktop, and dishwasher arrangements
Pendant lighting and general lighting coordination
Bar seating and kitchen zoning arrangements
This modern farmhouse kitchen cabinet design is suitable for private homes, villas, contemporary country residences, and residential renovation projects. It is particularly suited to clients seeking the combination of gray Shaker cabinetry, natural wood accents, white surfaces, and subtle industrial details.
For homeowners, interior designers, renovation contractors, and property developers, coordinating cabinet finishes, appliance positions, sink placement, open shelving, and island dimensions during the planning stage can help create a cohesive and functional kitchen.
Final dimensions, materials, finishes, hardware, appliance requirements, and cabinet configurations can be discussed and confirmed according to each project's needs before production.
Contact Xiweier to discuss your kitchen layout and modern farmhouse custom kitchen cabinet solutions.
Modern Wood Custom Kitchen Cabinets with Marble Island and Natural Finishes
Modern Farmhouse Custom Kitchen Cabinets with Gray Shaker Doors and Wood Accents
Modern Luxury Custom Kitchen Cabinets with Wood Finishes and Marble Island
American Country Rustic Custom Kitchen Cabinets with Dark Wood Finishes
