


Copyright © 2026 XIWEIER XML

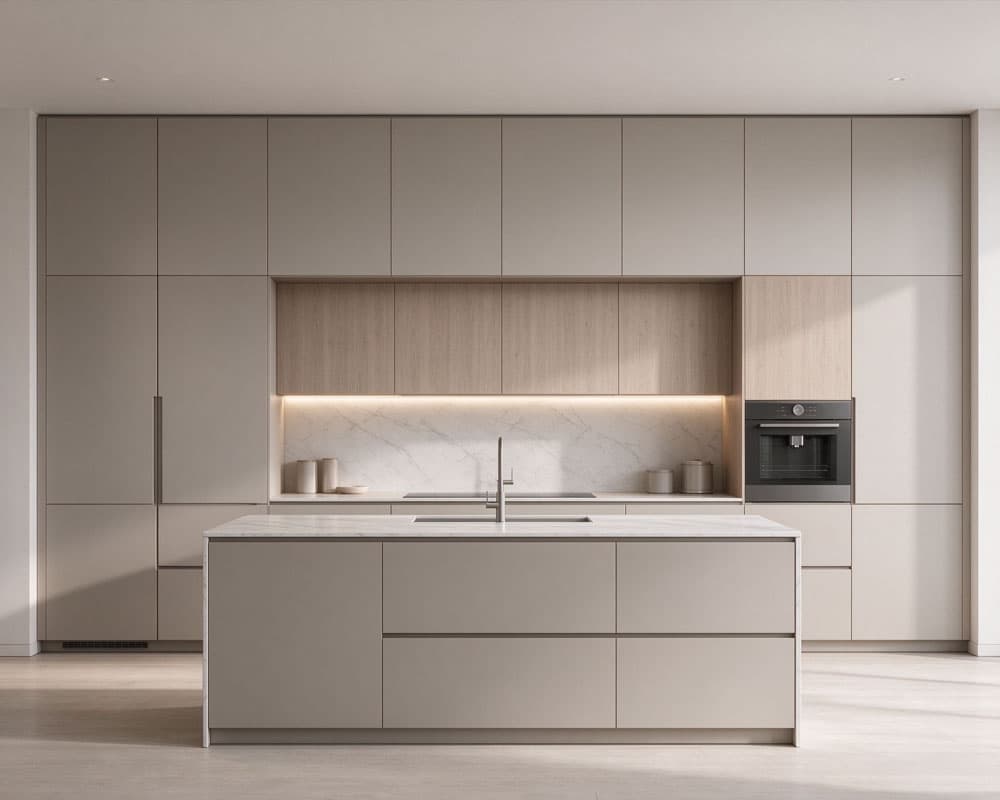
Modern minimalist custom kitchen cabinets featuring light wood finishes, handleless doors, a white marble-look island, integrated appliances, and concealed lighting. Custom kitchen solutions for contemporary homes and residential projects.
Our Modern Minimalist Custom Kitchen Cabinets combine light wood finishes, handleless cabinet doors, and elegant marble-pattern surfaces to create a clean, warm, and functional kitchen. The natural wood grain adds a soft, inviting touch, while the white marble-look island and backsplash create a bright, contemporary appearance.
The design features coordinated upper and lower cabinets, an integrated kitchen island with a sink and faucet, a built-in black oven, and concealed lighting beneath the backsplash. Recessed ceiling spotlights complement the minimalist aesthetic, while the combination of light wood, white marble patterns, and subtle dark accents creates a balanced and timeless look. Cabinet dimensions, materials, colors, finishes, and storage configurations can be customized according to project requirements.
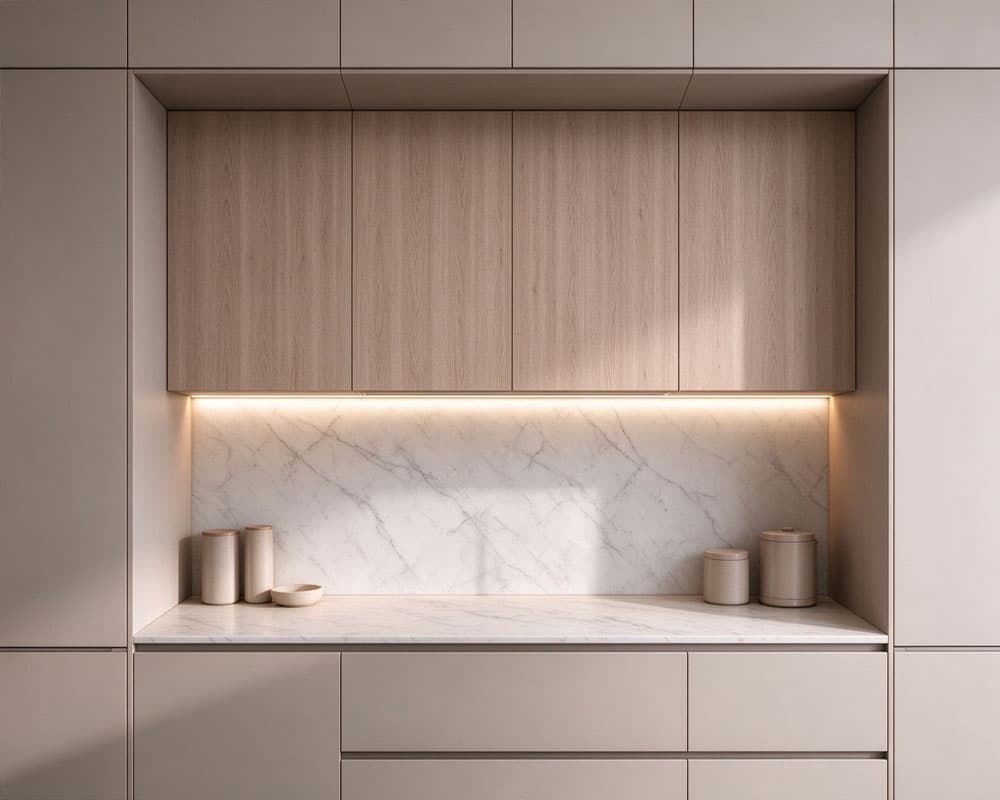
The light wood-finish cabinets introduce natural warmth and texture into the kitchen. Coordinated upper and lower cabinets create a consistent visual appearance while providing practical storage for kitchen essentials. The light color palette also helps maintain a bright and spacious feeling.
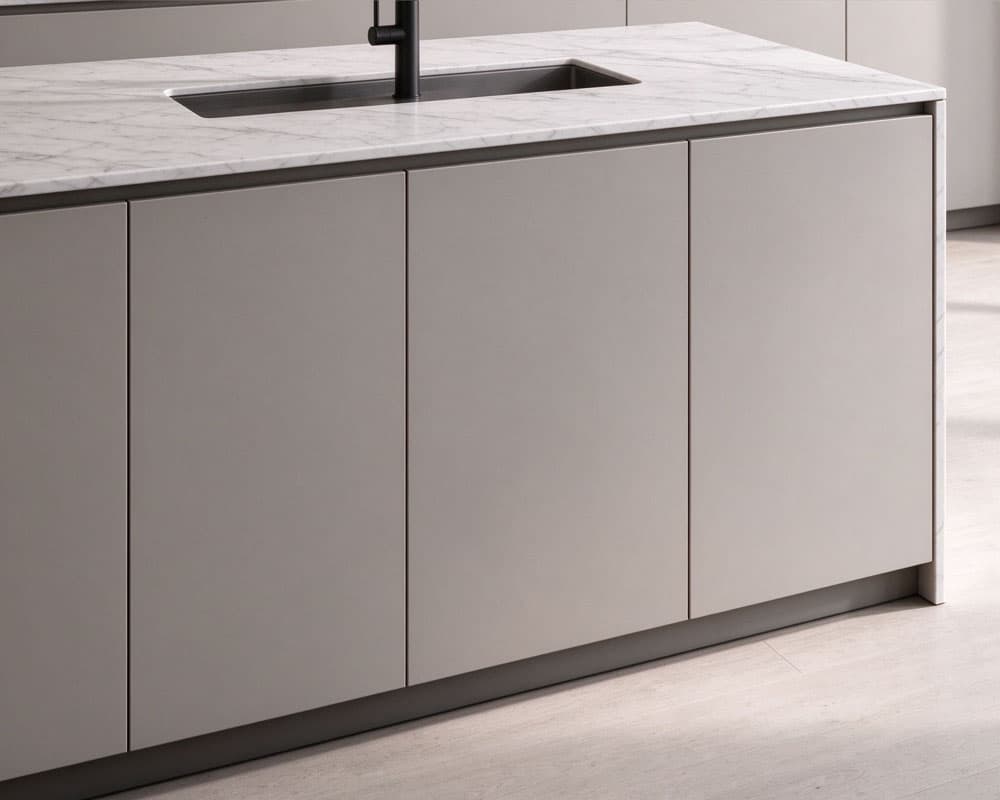
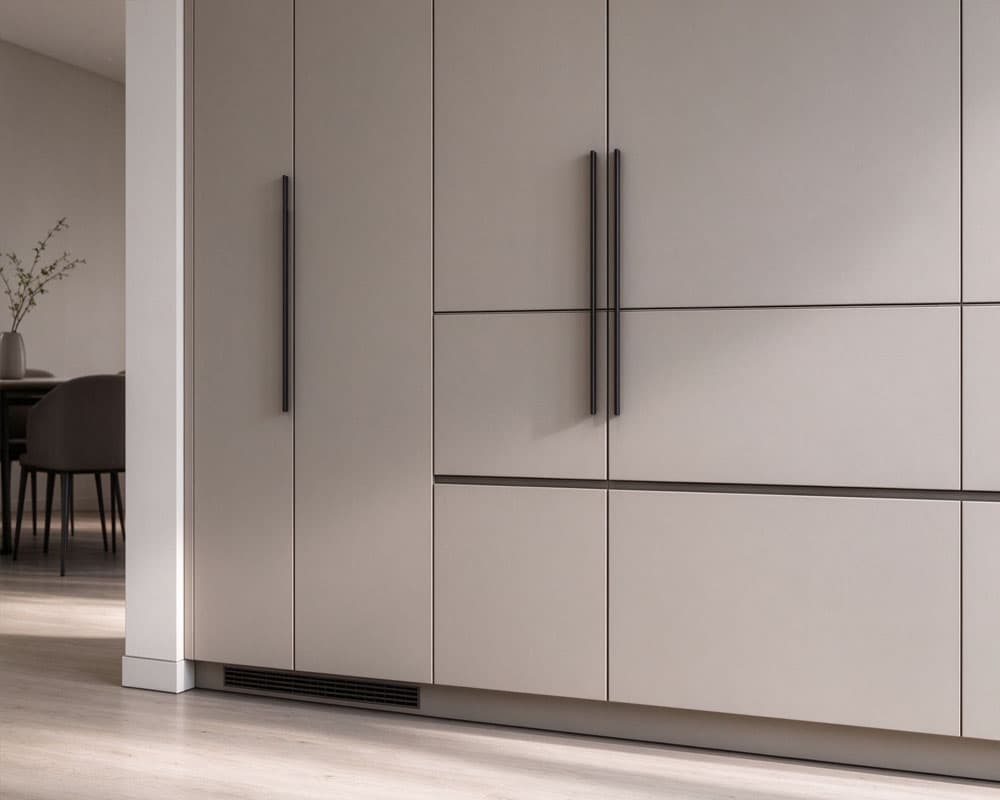
The handleless cabinet doors create smooth, uninterrupted lines that complement the modern minimalist style. By reducing visible hardware and decorative details, this design maintains a streamlined appearance and makes cabinet surfaces easier to wipe down.
The white marble-look island countertop and matching backsplash create a cohesive and elegant focal point. The island incorporates a sink and faucet, providing a convenient workspace for everyday food preparation and kitchen tasks. Countertop materials, colors, dimensions, and edge details can be selected according to the project requirements.
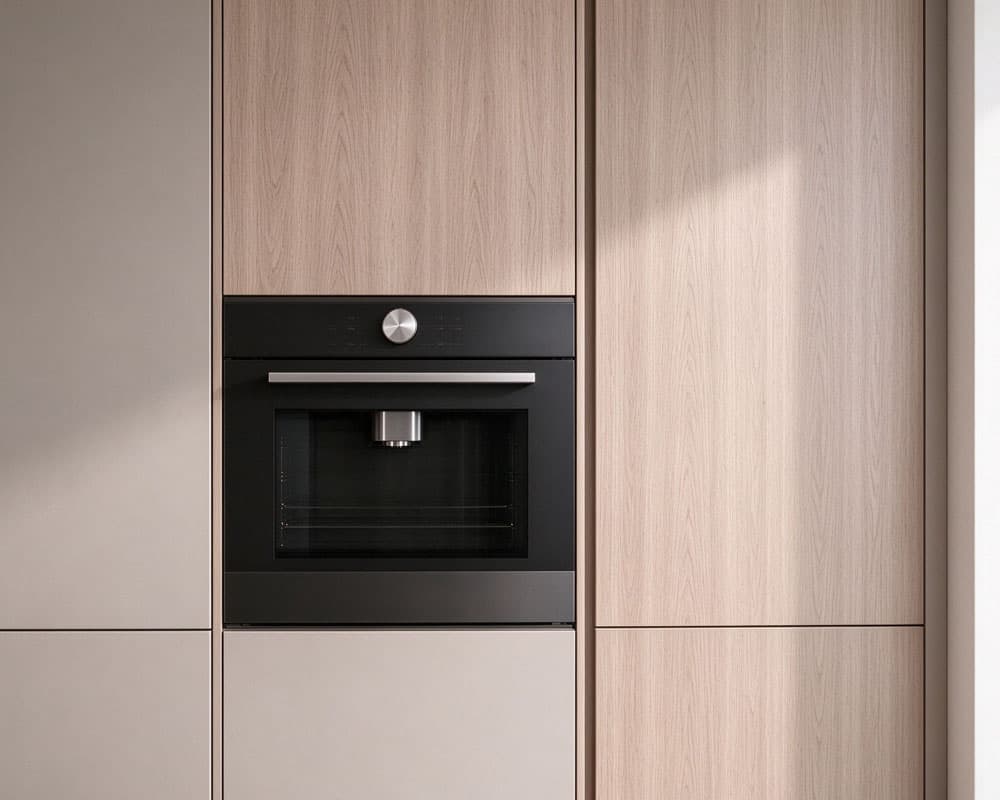
The built-in black oven introduces a subtle contrast against the light-colored cabinetry, maintaining a clean and coordinated appearance. Appliance dimensions, cabinet openings, electrical connections, and installation requirements should be confirmed before production to support proper integration.
Concealed lighting beneath the backsplash illuminates the countertop area and highlights the marble-pattern surface. Recessed ceiling spotlights provide additional general lighting while preserving the kitchen's simple and uncluttered appearance. Lighting arrangements can be coordinated with the cabinet layout and overall interior design.
The kitchen island combines countertop workspace with a built-in sink, supporting everyday preparation and cleaning tasks. Its placement can be planned in relation to the main cabinets, appliance locations, and available room dimensions to help create a practical kitchen workflow.
Cabinet dimensions, layouts, and storage configurations
Light wood-finish colors and surface textures
Cabinet board materials and door styles
Handleless cabinet profiles and opening systems
Kitchen island dimensions and configurations
Countertop materials, colors, and edge details
Marble-pattern backsplash designs
Built-in oven and appliance cabinet arrangements
Sink, faucet, and cooking-area configurations
Concealed lighting and ceiling lighting coordination
This modern minimalist kitchen cabinet design is suitable for contemporary apartments, private homes, villas, and residential renovation projects. It is particularly suited to clients seeking natural wood textures, streamlined cabinetry, bright marble-inspired surfaces, and a practical kitchen island.
For homeowners, interior designers, renovation contractors, and property developers, coordinating cabinet finishes, countertop selections, appliance positions, and storage requirements during the planning stage can help create a more consistent and functional kitchen design.
Final dimensions, materials, finishes, hardware, appliance requirements, and cabinet configurations can be discussed and confirmed according to each project's needs before production.
Contact Xiweier to discuss your kitchen layout and modern minimalist custom kitchen cabinet solutions.
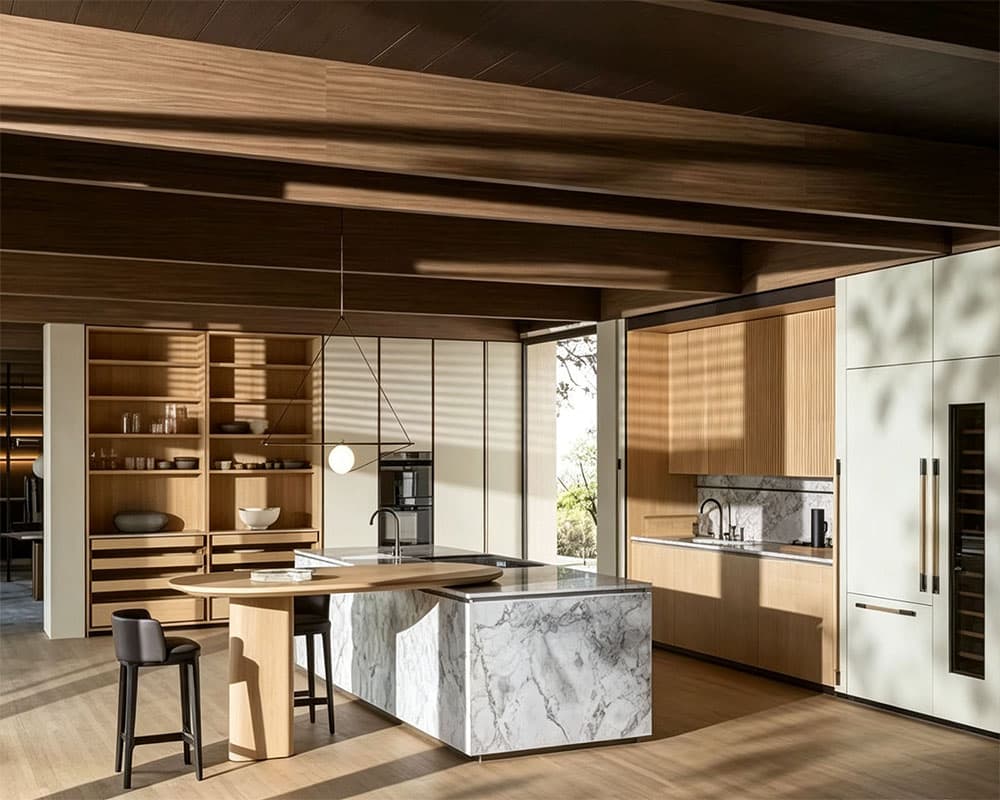
Modern Wood Custom Kitchen Cabinets with Marble Island and Natural Finishes
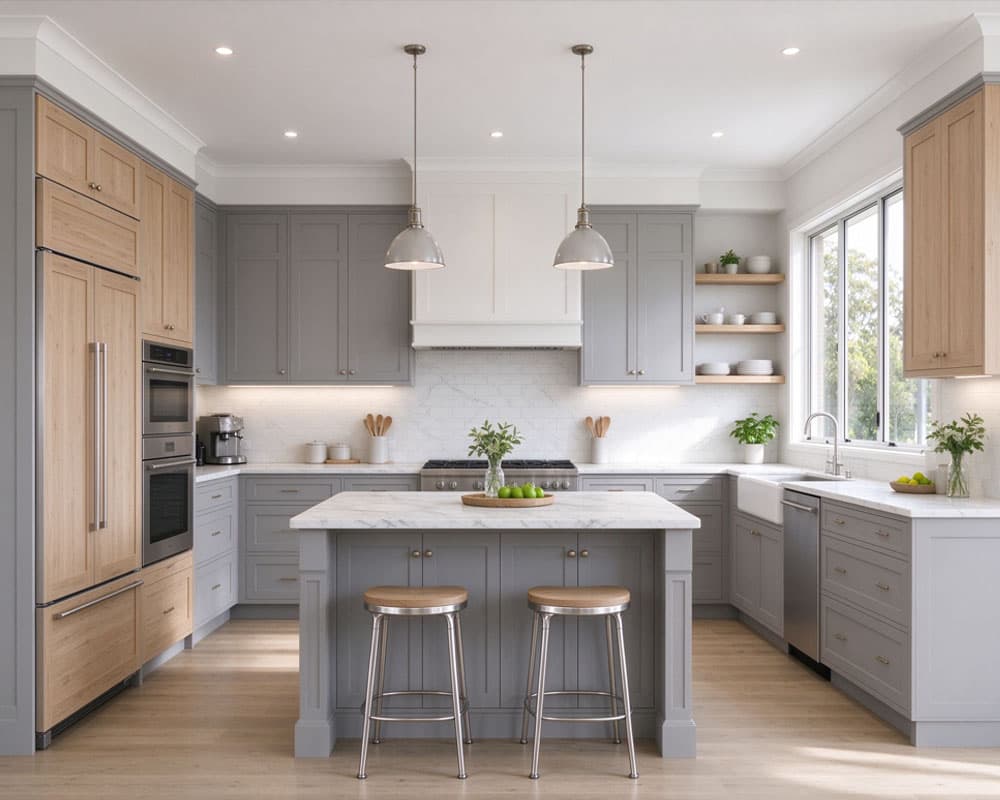
Modern Farmhouse Custom Kitchen Cabinets with Gray Shaker Doors and Wood Accents
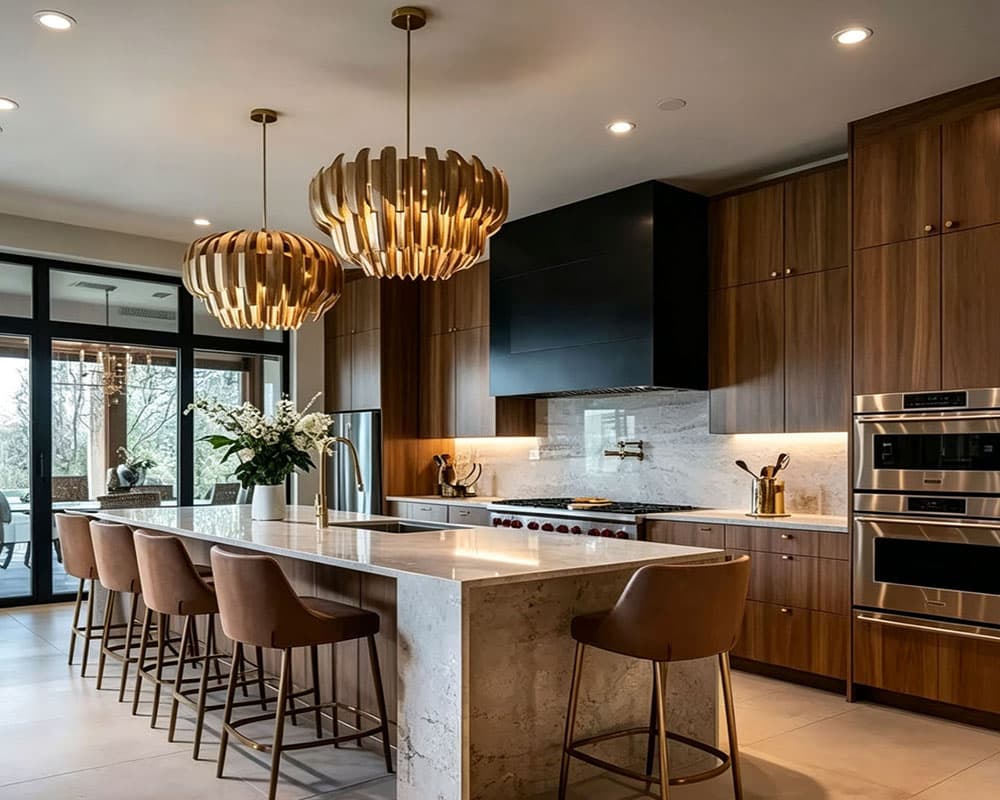
Modern Luxury Custom Kitchen Cabinets with Wood Finishes and Marble Island
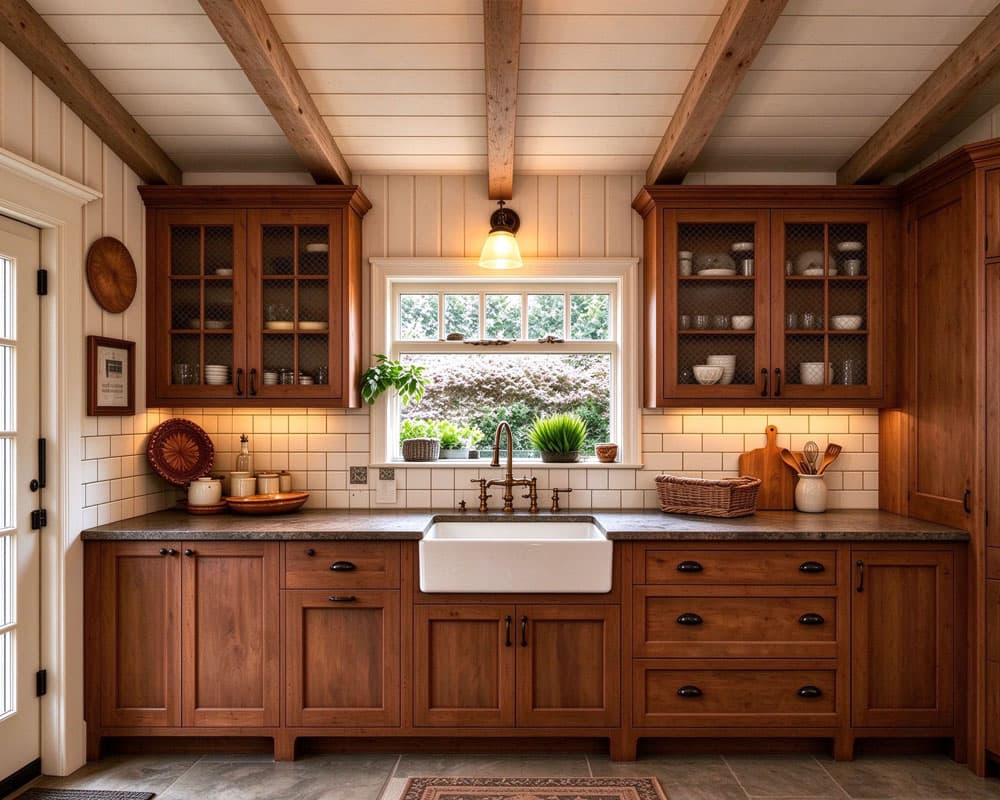
American Country Rustic Custom Kitchen Cabinets with Dark Wood Finishes
