


Copyright © 2026 XIWEIER XML

Discover Italian modern luxury interior design for lofts, duplex apartments, and villas, featuring double-height living spaces, floating staircases, dark marble, wood slat details, and customized furniture solutions.
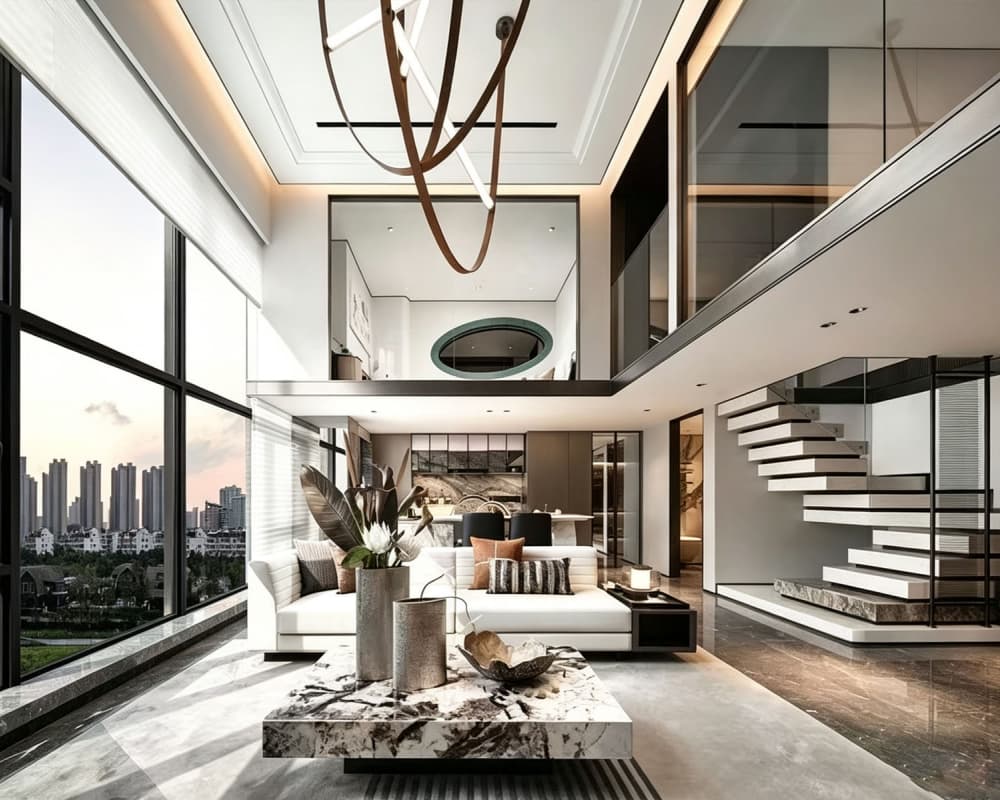
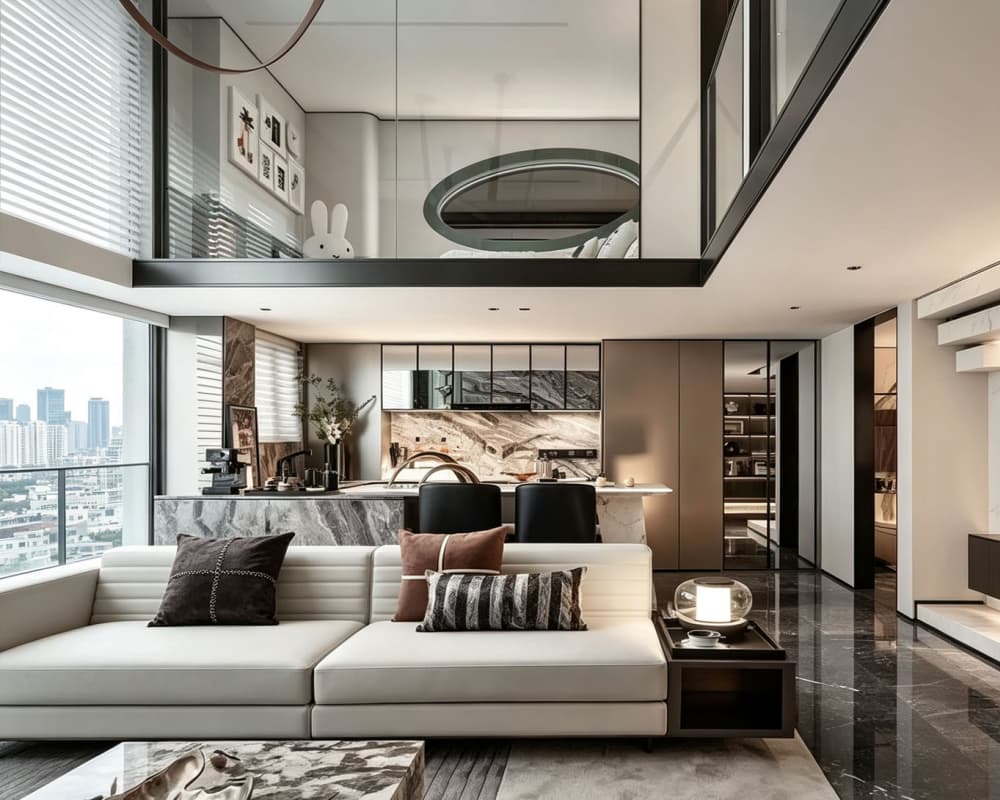
This Italian Modern Luxury Interior Design combines open vertical spaces, sophisticated materials, and understated furniture details to create an elegant and contemporary living environment. Inspired by high-end loft residences and duplex villas, this design features double-height living areas, floating staircases, glass balustrades, and expansive floor-to-ceiling windows that enhance the sense of openness and architectural depth.
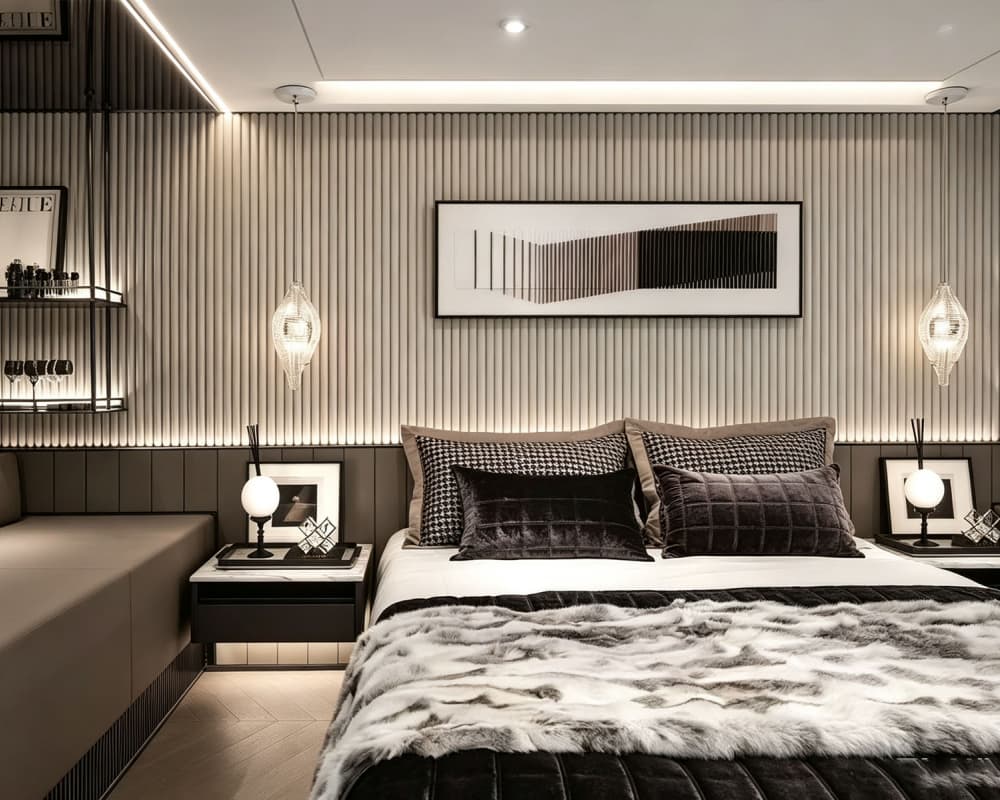
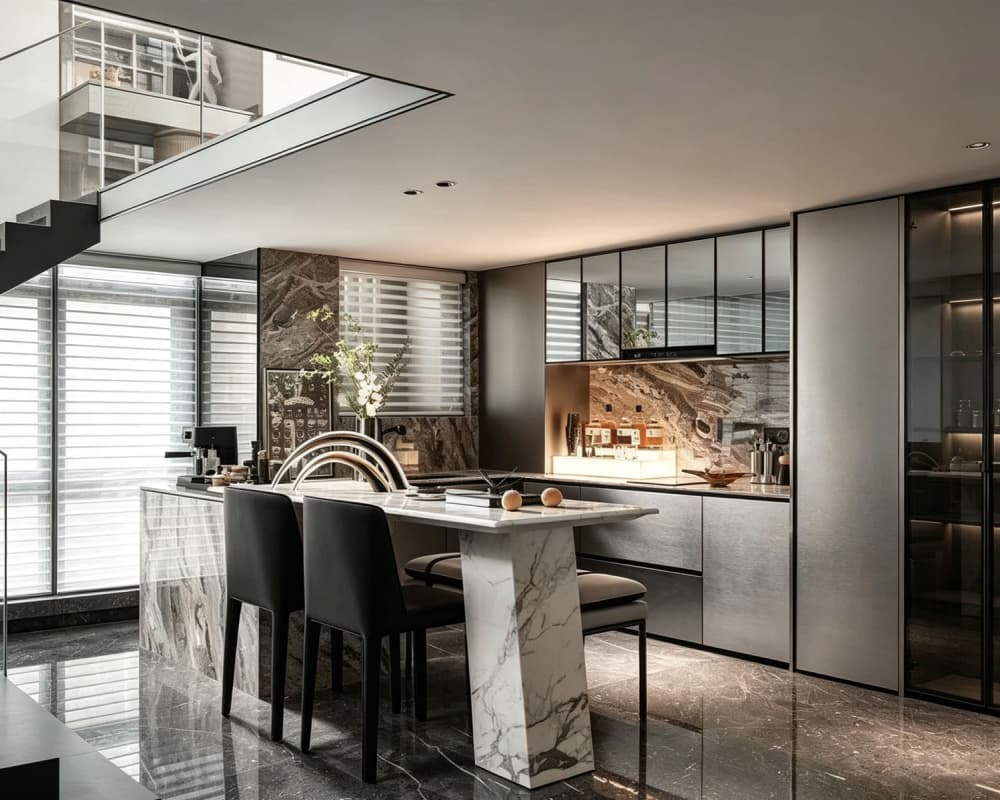
The color palette focuses on muted gray, warm taupe, deep brown, and charcoal tones. Polished dark marble flooring, marble dining tables, leather wall panels, and vertical wood slat features introduce a rich mix of textures. Rather than relying on oversized crystal chandeliers or dramatic color contrasts, sculptural ring lighting and carefully coordinated material finishes create a more restrained and sophisticated luxury aesthetic.
The open-plan living and dining areas are designed to maintain visual continuity across different functional spaces. Streamlined sofas, statement coffee tables, coordinated dining furniture, and custom storage solutions complement the architectural structure. Floor-to-ceiling glazing introduces natural light and connects the interior with the surrounding views, while customized cabinetry helps maintain a clean and organized appearance.
This style is suitable for duplex apartments, loft residences, penthouses, contemporary villas, and high-end residential projects seeking a balance of architectural character, material quality, and modern functionality.
We provide whole house design drawing services to help translate your interior concepts into clear project plans. Depending on the agreed scope, deliverables may include floor plans, interior elevations, selected detailed drawings, ceiling and lighting plans, and 3D renderings where included.
For loft and duplex projects, design considerations may include the relationship between double-height spaces, staircase positioning, furniture layouts, lighting arrangements, and the coordination of different living areas. Final drawing requirements depend on the project information provided and the agreed design scope.
Custom cabinetry drawings for kitchen cabinets, wardrobes, TV cabinets, bookshelves, wine cabinets, display cabinets, and other customized furniture can also be provided upon request. Drawing quantities, file formats, measurement units, and final deliverables will be confirmed before the project begins.
We offer customized furniture and cabinetry solutions tailored to your project requirements. Customization options may include dimensions, colors, materials, surface finishes, storage layouts, hardware, and furniture configurations.
Available solutions may include kitchen cabinets, fitted wardrobes, TV cabinets, dining furniture, coffee tables, wine cabinets, bookshelves, and other built-in or freestanding furniture. Materials and finishes can be coordinated around dark marble surfaces, gray-brown cabinetry, leather-inspired wall finishes, vertical wood slats, and subtle metallic details to create a consistent Italian modern luxury aesthetic.
For duplex and loft residences, furniture layouts and storage solutions can be planned according to the available space and the relationship between different floors. This helps create a visually connected interior while addressing practical requirements for daily living and entertaining.
To help us understand your project, please share floor plans, room dimensions, ceiling heights, staircase details where applicable, reference images, preferred materials, and furniture requirements where available. We will review the information and confirm the suitable design scope, deliverables, quotation, estimated schedule, and revision terms before work begins.
Design adjustments are handled according to the agreed project scope and revision policy. Structural details, staircase safety, glass balustrade specifications, site dimensions, material specifications, and installation requirements should be verified with qualified local professionals or relevant manufacturers before construction or furniture production.
Whether you are a homeowner, interior designer, contractor, or property developer, we aim to provide practical design drawing services and customized furniture solutions for contemporary residential projects. From Italian Modern Luxury Whole House Design Drawings to coordinated cabinetry, customized furniture, and material selections for loft and duplex interiors, our solutions can be adapted to your space, style preferences, and project requirements.
Contact us to discuss your project and receive a customized proposal.
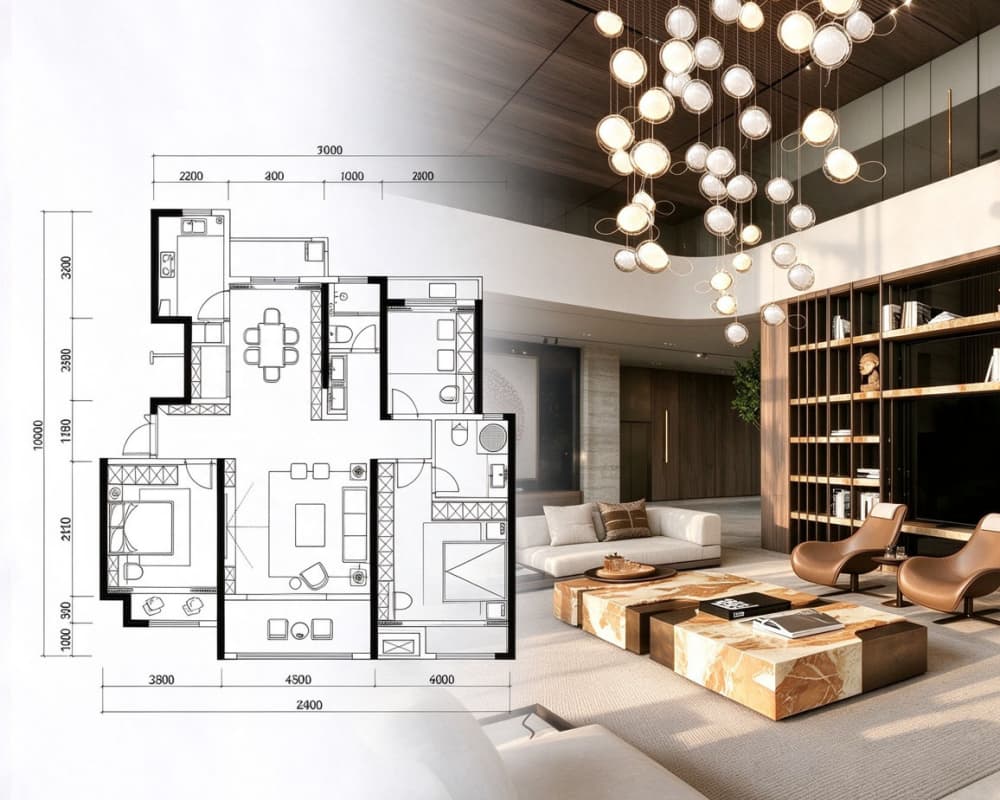
Modern Organic Whole House Design Drawings & Custom Furniture Solutions
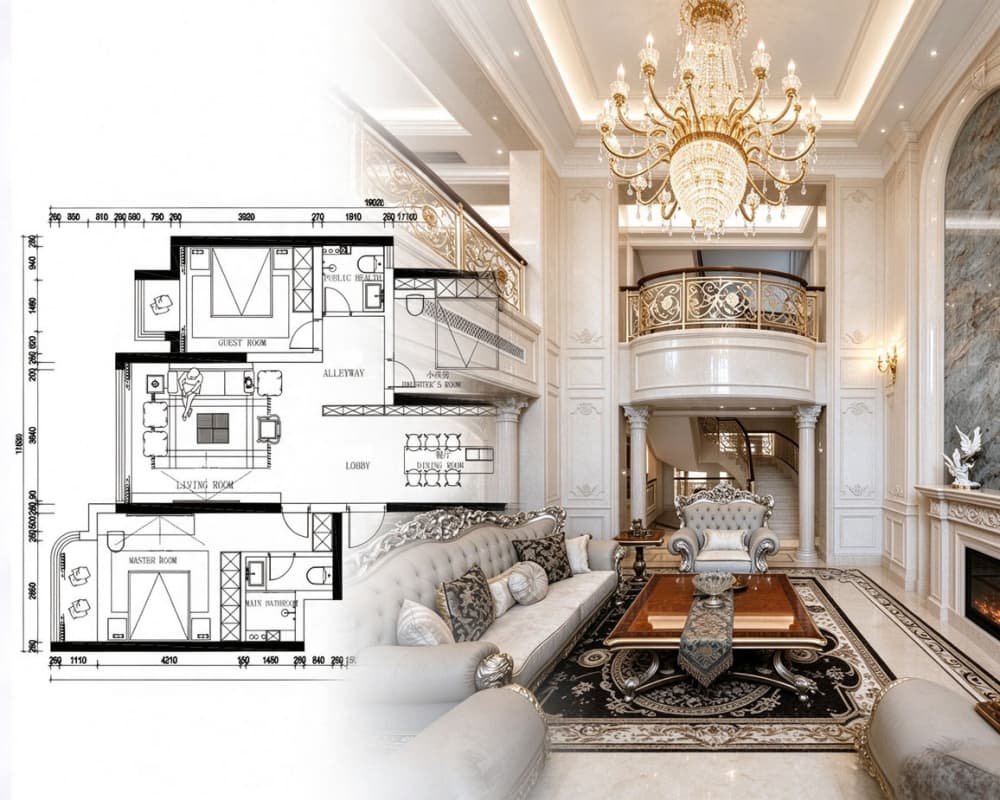
European Neoclassical Whole House Design Drawings & Custom Furniture Solutions
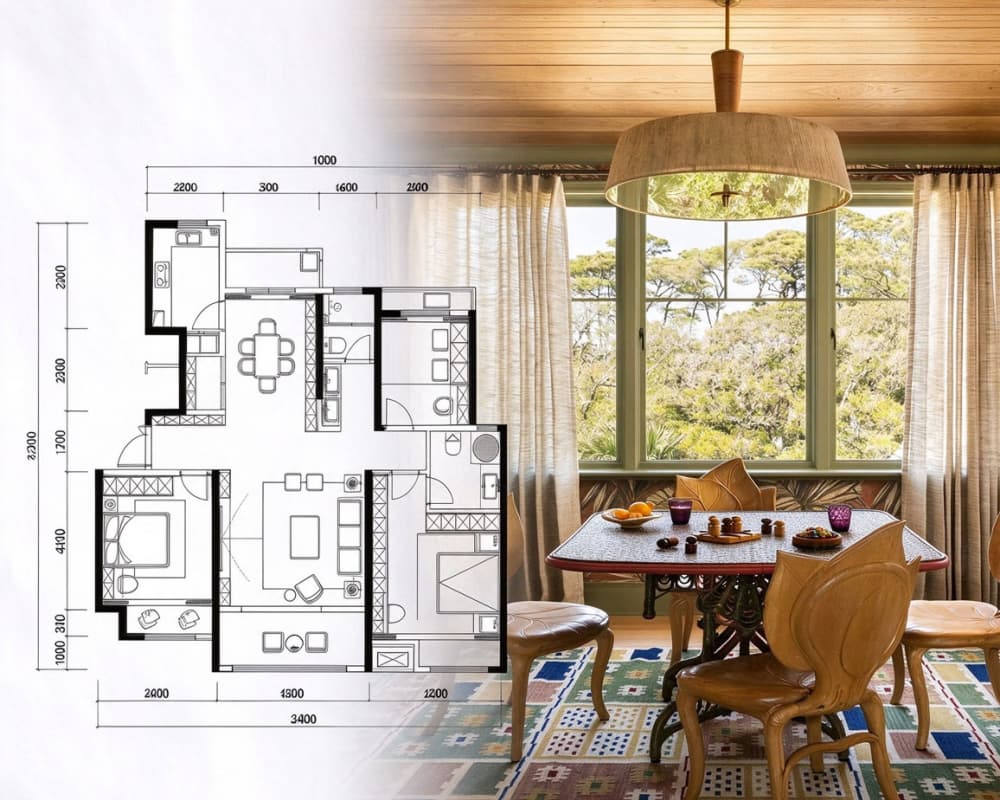
Modern Vintage Country Whole House Design Drawings & Custom Furniture Solutions
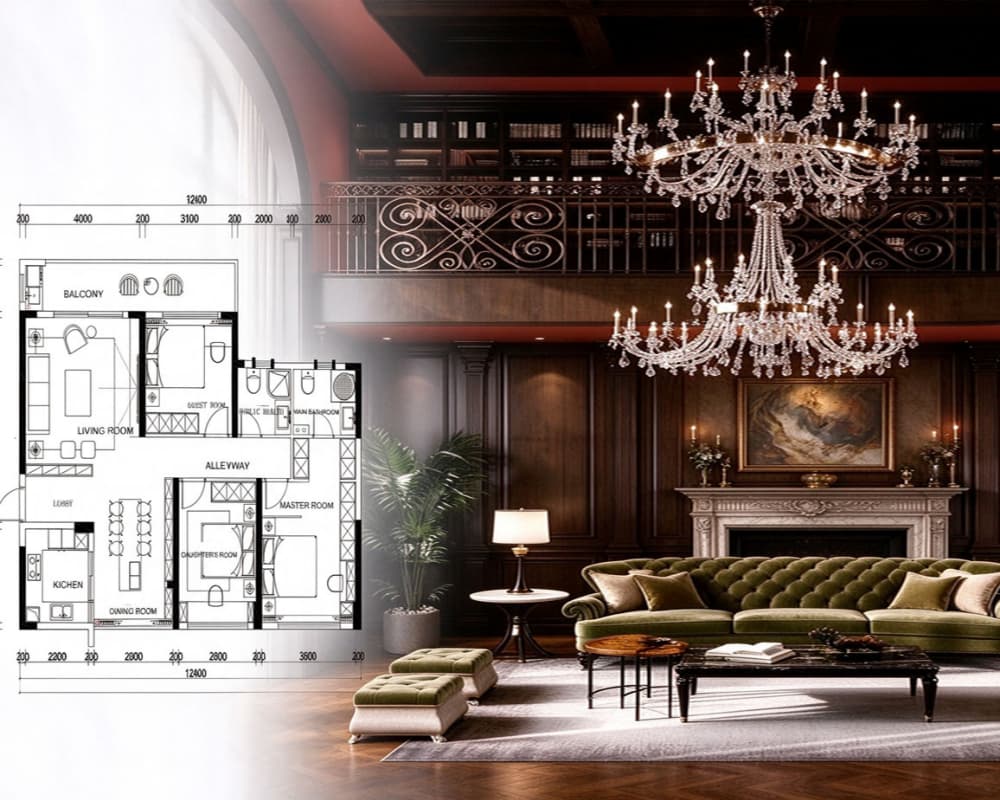
Traditional British Gentleman Whole House Design Drawings & Custom Furniture Solutions
