


Copyright © 2026 XIWEIER XML

Explore modern Chinese walk-in closet design with light wood wardrobes, red accents, glass doors, integrated lighting, and a central storage island. Discover customized design drawings and furniture solutions for elegant, organized interiors.
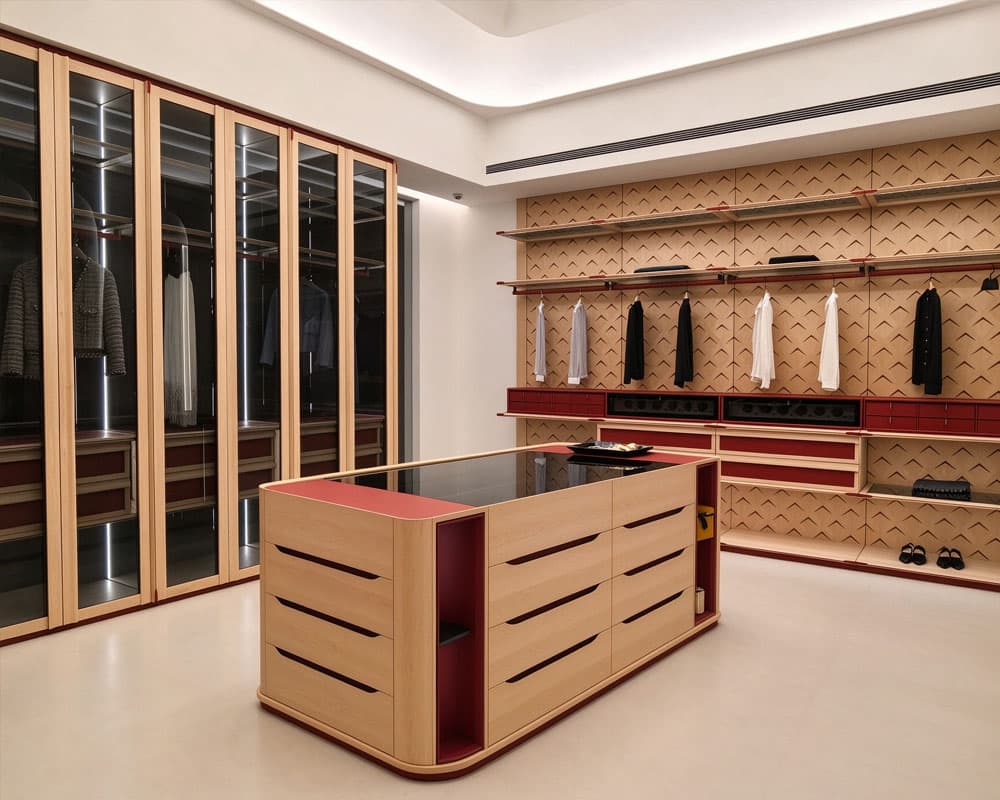
Our Modern Chinese Walk-In Closet Design and Custom Furniture Solutions combine natural wood tones, refined red accents, glass-front wardrobes, and a centrally positioned storage island to create an elegant and well-organized dressing space. Inspired by traditional Chinese aesthetics, this design emphasizes symmetry, visual balance, understated colors, and carefully coordinated details while incorporating modern storage functions.
Light wood finishes create a warm and inviting atmosphere, while red cabinet accents introduce a distinctive Chinese-inspired character. Glass wardrobe doors with integrated lighting provide an attractive display for clothing and accessories, and the central island offers additional storage and a convenient surface for daily organization.
This design is suitable for villas, master bedrooms, luxury residences, and customized walk-in closets. We offer tailored design drawings and custom furniture solutions according to project layouts, dimensions, material preferences, and storage requirements.
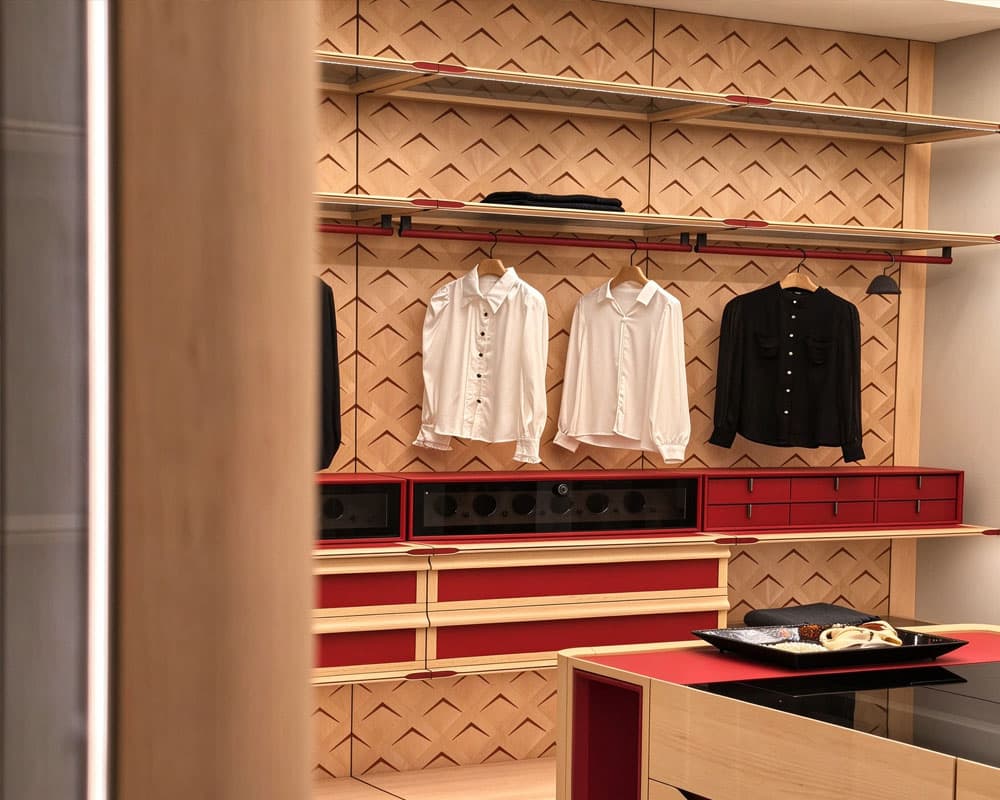
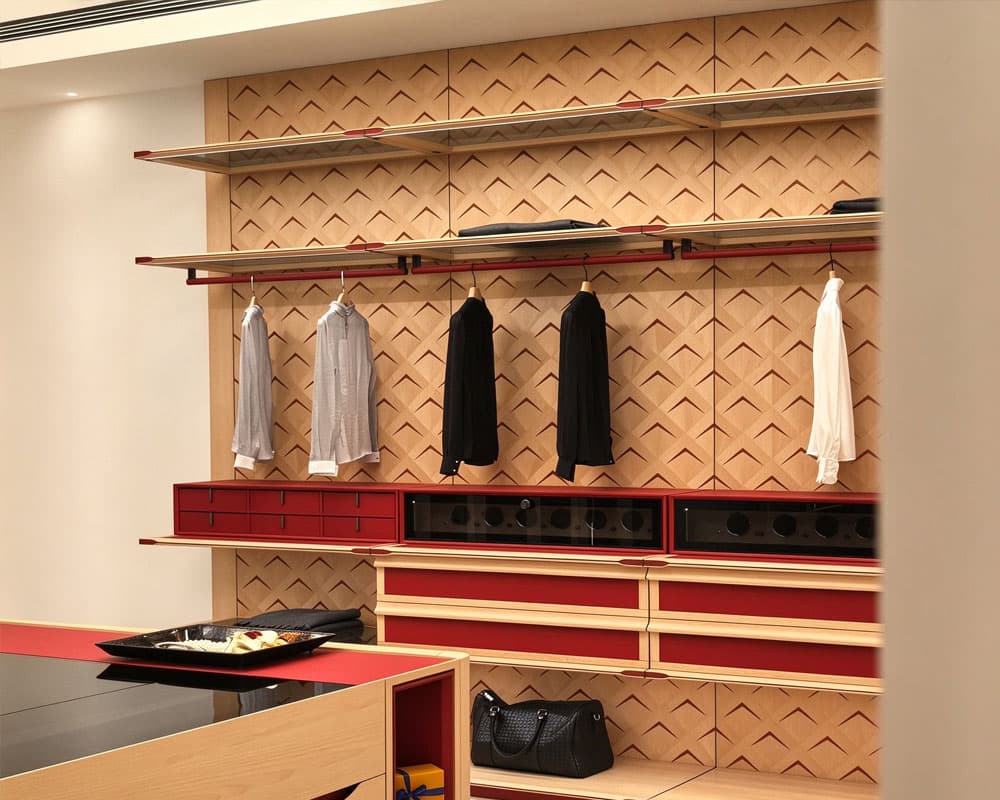
The light wood cabinetry establishes a warm, natural foundation, while subtle red details add character without overwhelming the overall design. Combined with neutral flooring and clean architectural lines, this color palette creates a modern interpretation of traditional Chinese elegance.
Glass wardrobe doors create a lighter visual effect and allow clothing and accessories to be displayed neatly. Integrated lighting enhances visibility and adds depth to the cabinetry, combining practical illumination with an elegant presentation.
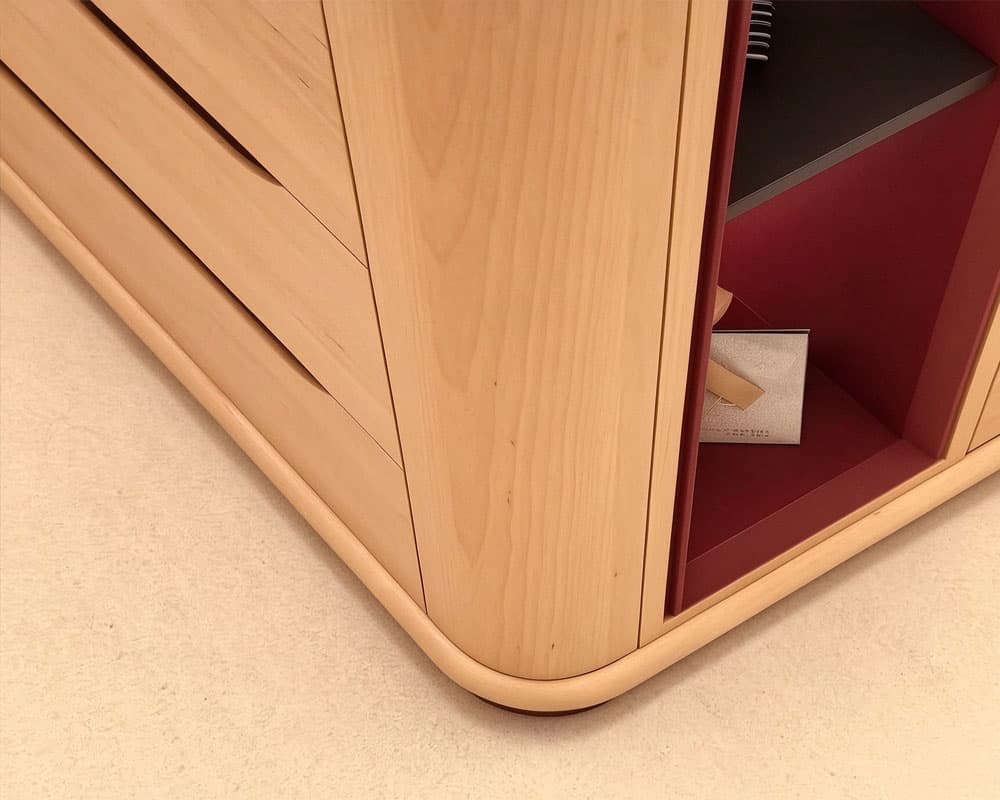
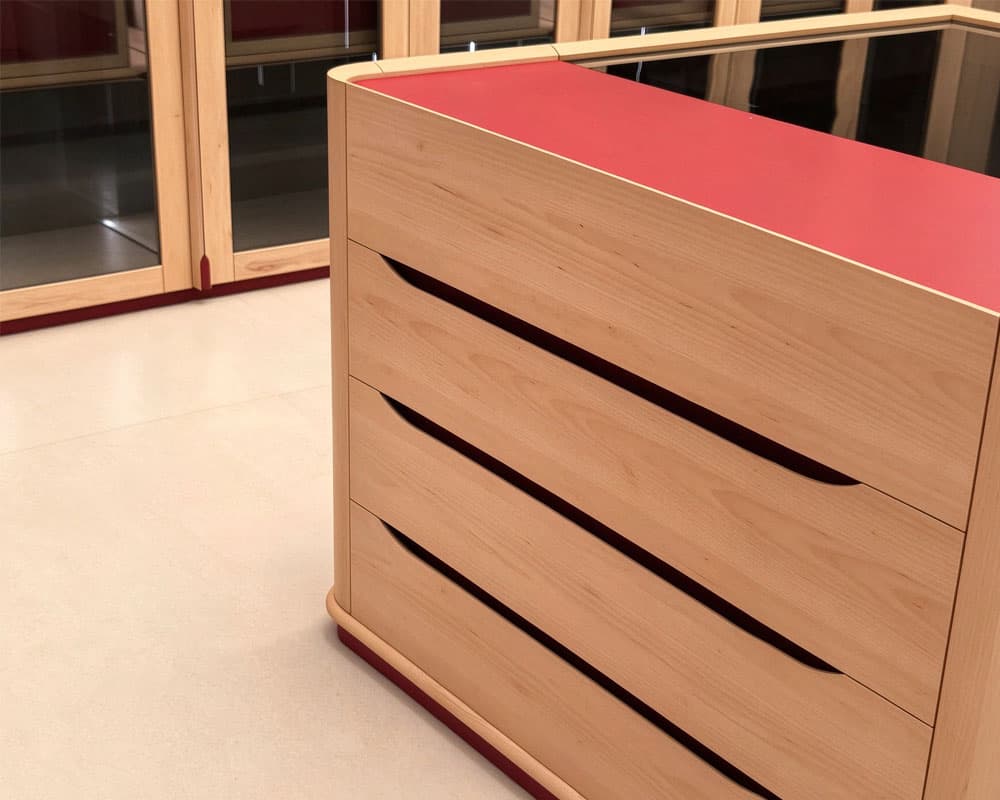
The central island serves as both a functional storage unit and a visual focal point. Its dark countertop contrasts with the surrounding light wood cabinetry, while red-accented drawers add a distinctive design detail. The island provides a convenient surface for organizing accessories and storing smaller personal items.
Open shelves, hanging rails, and dedicated display areas help separate clothing, shoes, bags, and accessories. This combination of concealed and open storage supports an organized dressing routine while maintaining a balanced and uncluttered appearance.
Recessed ceiling lighting and linear light strips contribute to a clean, contemporary atmosphere. The restrained ceiling design complements the symmetrical wardrobe arrangement and allows the cabinetry to remain the main visual focus.
A well-designed walk-in closet should balance appearance with everyday convenience. This layout incorporates several practical features:
Wardrobe Storage: Glass-front cabinets provide hanging and display space for clothing.
Central Island Drawers: Organize jewelry, accessories, and smaller personal belongings.
Open Shelving: Keep frequently used items accessible and neatly arranged.
Integrated Lighting: Improve visibility inside selected display and storage areas.
Coordinated Cabinet Layout: Bring wardrobes, shelving, and the island together in a unified design.
Storage layouts, drawer arrangements, hanging sections, and cabinet dimensions can be adjusted according to the available space and the user's needs.
Every dressing space has different dimensions, storage priorities, and aesthetic preferences. We provide customized design drawings and furniture solutions to help clients coordinate the layout and appearance of their projects.
Customization can include:
Wardrobe dimensions and internal storage configurations
Cabinet colors, finishes, and material selections
Glass door styles and lighting arrangements
Central island size, countertop options, and drawer layouts
Open shelving, hanging sections, and accessory storage
Coordination with bedroom furniture and other built-in cabinets
Depending on project requirements, the design drawing package may include floor plans, elevations, detailed drawings, and 3D renderings. The specific deliverables and furniture specifications are confirmed with the client before the project begins.
For homeowners, interior designers, renovation contractors, and property developers, a beautiful rendering is only one part of a successful interior project. The layout, storage functions, furniture dimensions, and material selections must also suit the actual space and intended use.
We combine interior design planning with custom furniture production and supply solutions, helping clients coordinate design concepts with practical furniture requirements. By discussing room dimensions, reference images, preferred materials, storage needs, and project deliverables in advance, we help clarify the design direction before the next stage of the project.
Our Modern Chinese Walk-In Closet Design and Custom Furniture Solutions combine warm wood finishes, understated red accents, glass-front wardrobes, and practical island storage. Whether you are planning a villa dressing room or a complete residential interior, we can discuss customized design drawings and furniture options tailored to your project requirements.
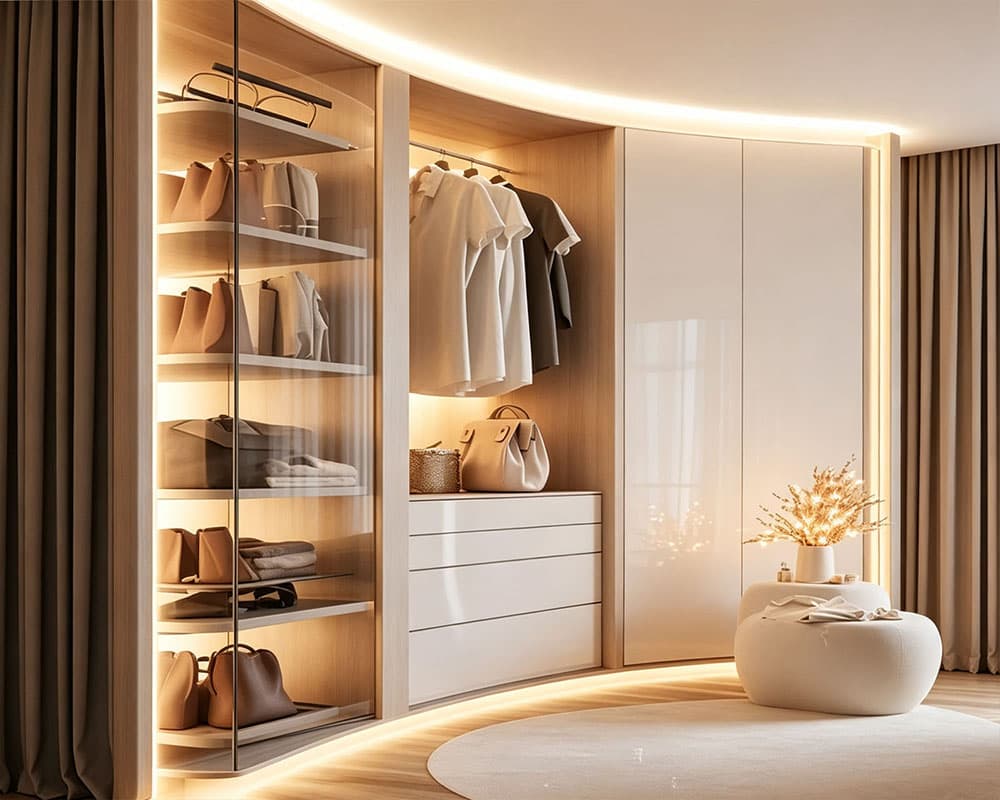
Cream Modern Walk-In Closet Wardrobe with Curved Details and Warm LED Lighting
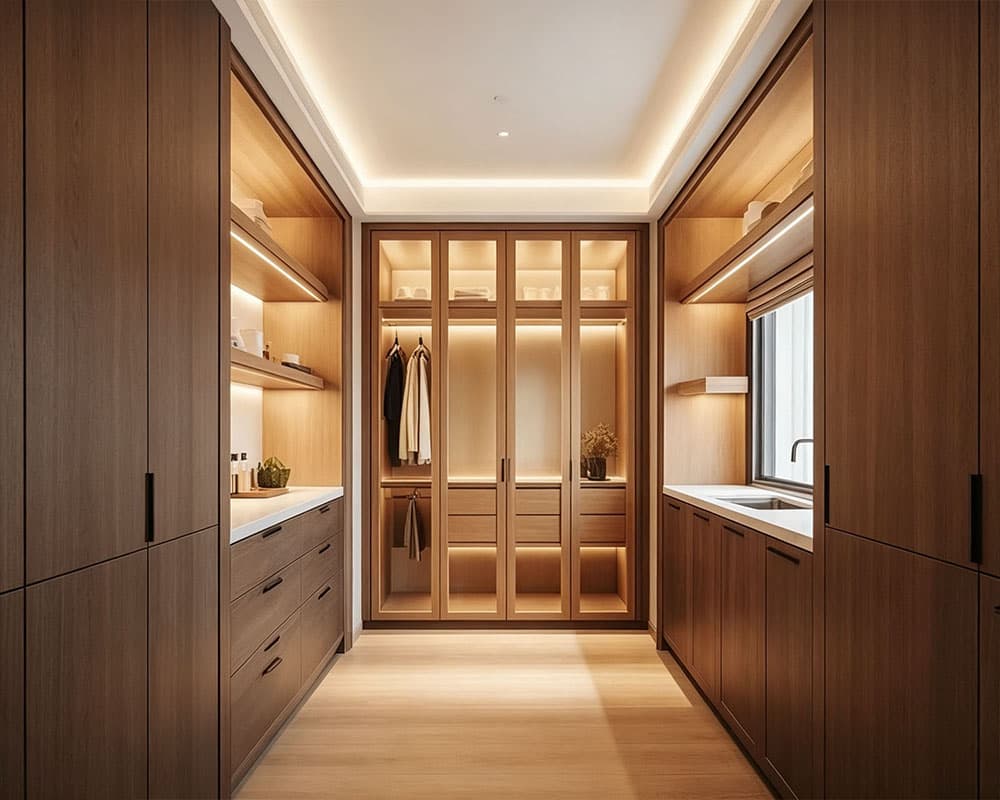
Modern Luxury Walk-In Closet Wardrobe with Dark Wood Cabinets and Glass Display Doors
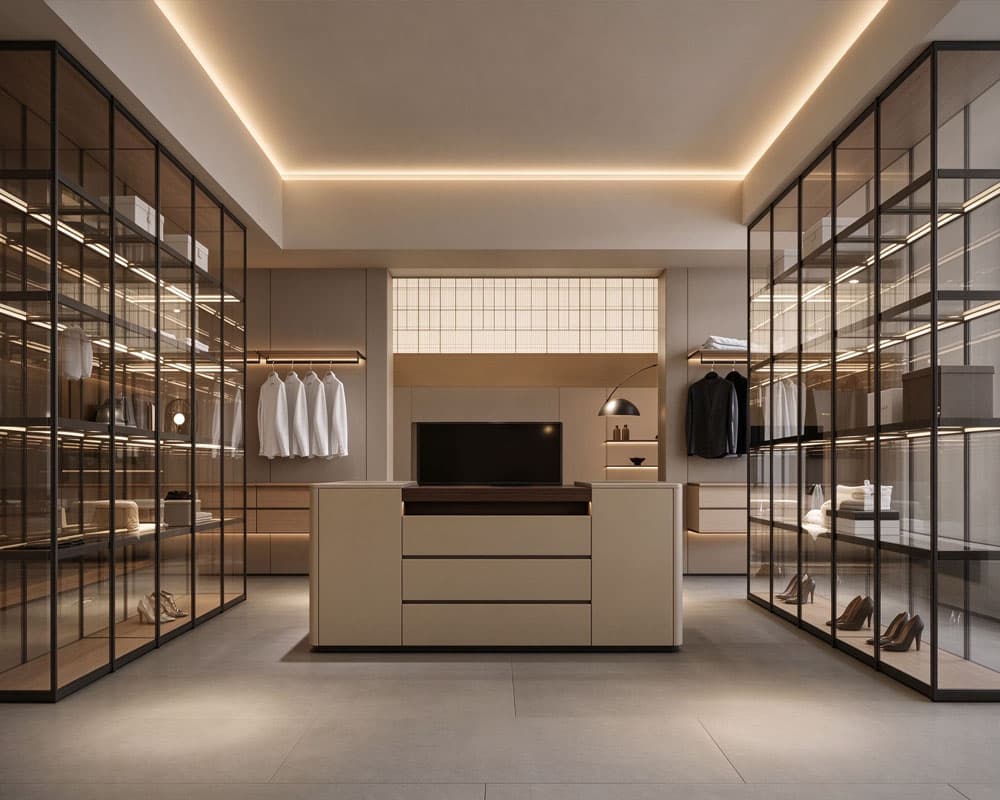
Modern Luxury Walk-In Closet Design with Black Frame Glass Display Cabinets
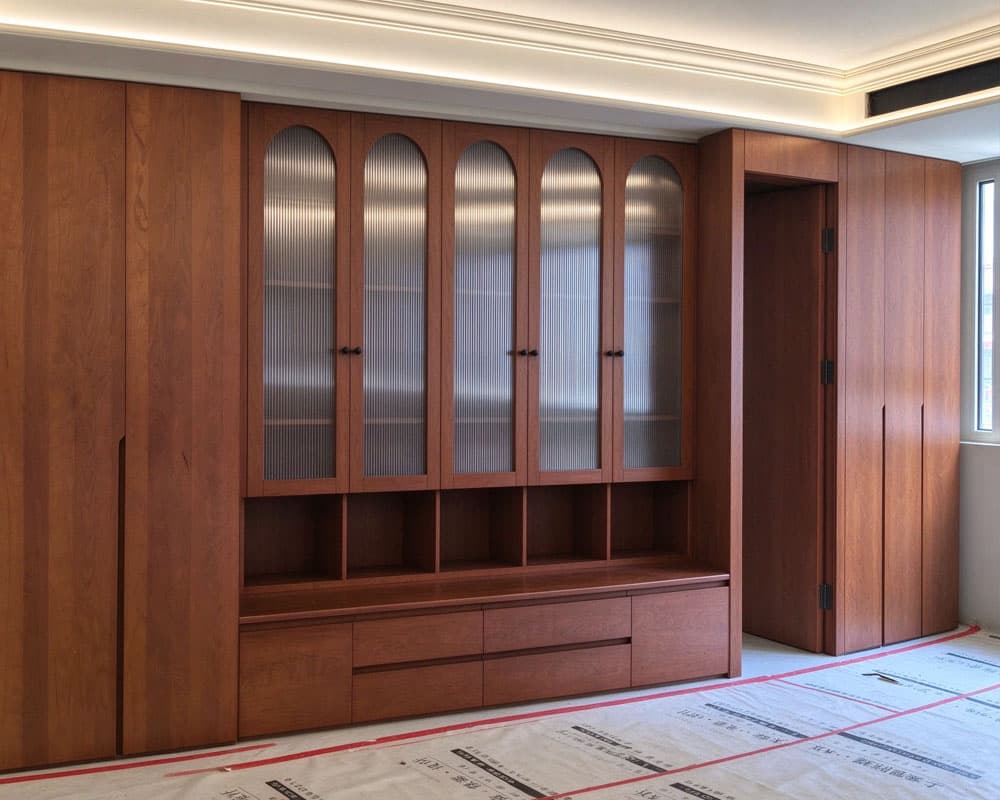
Vintage Wood Custom Wardrobe Cabinets with Arched Fluted Glass Doors
